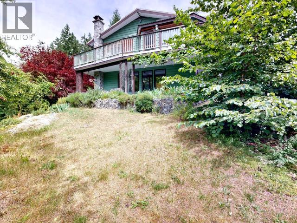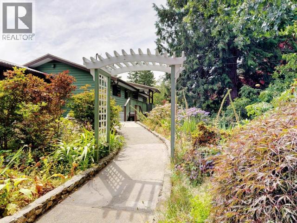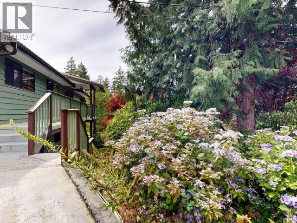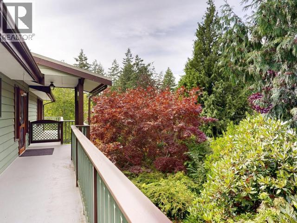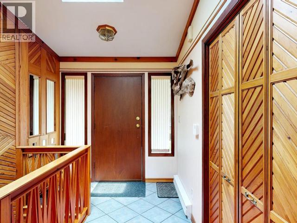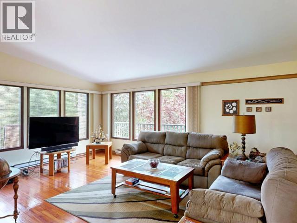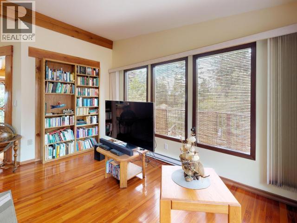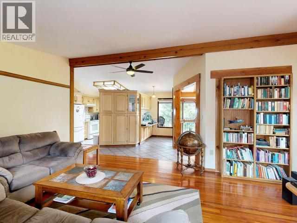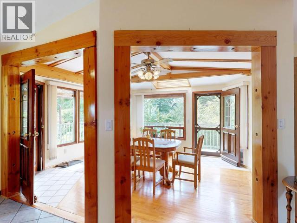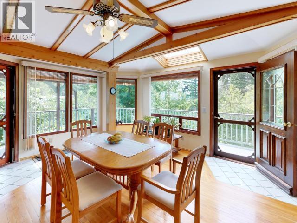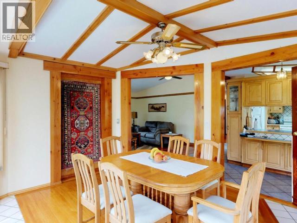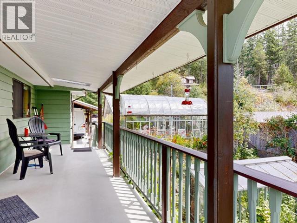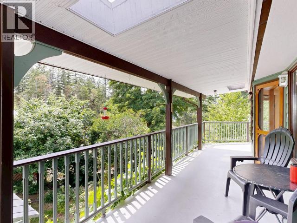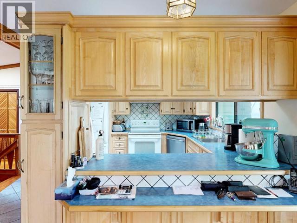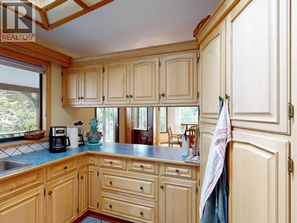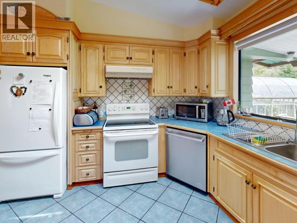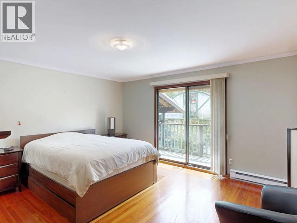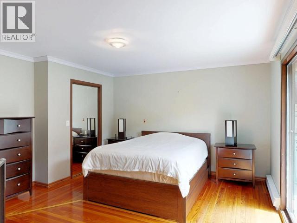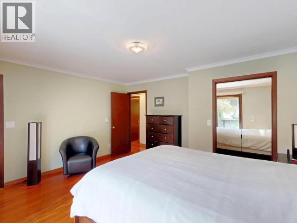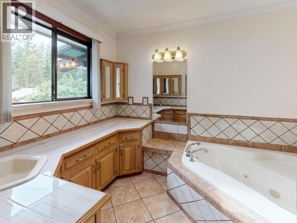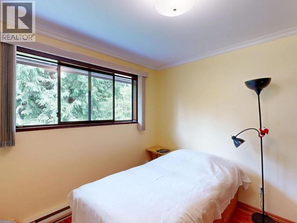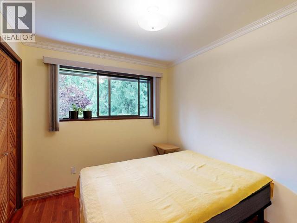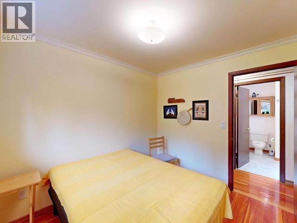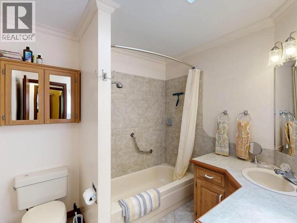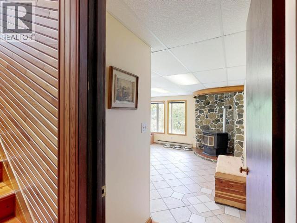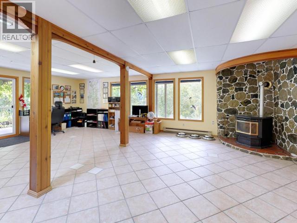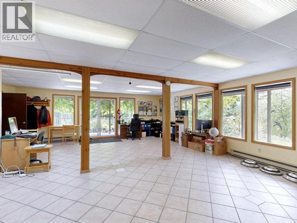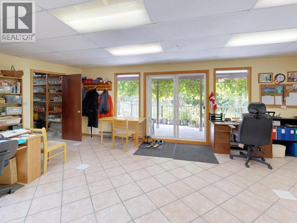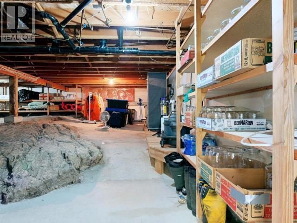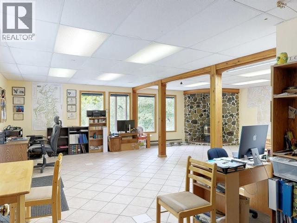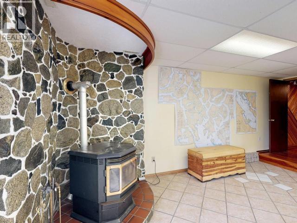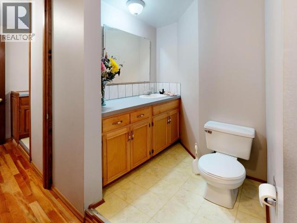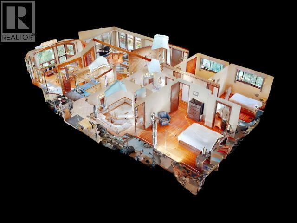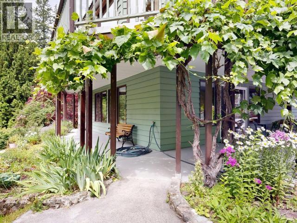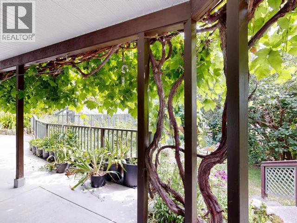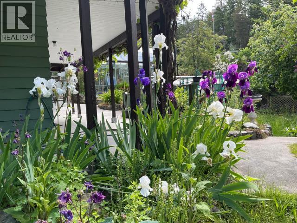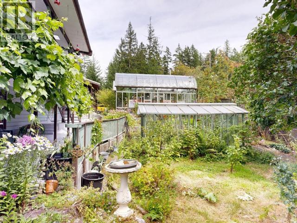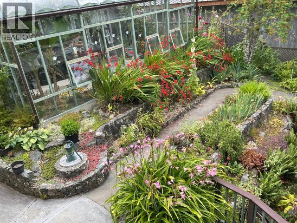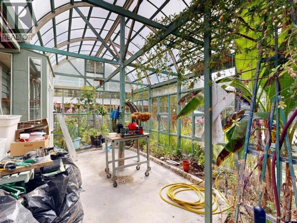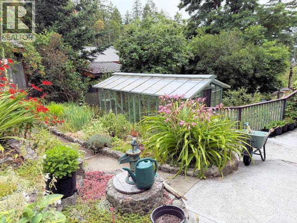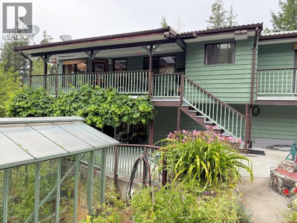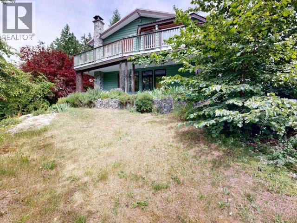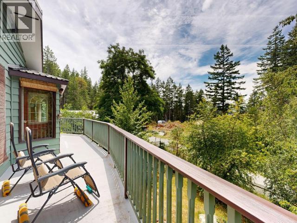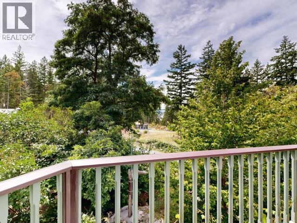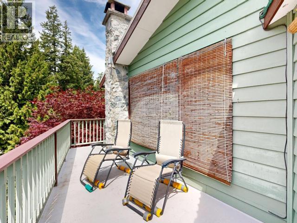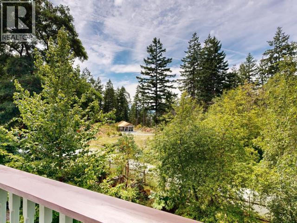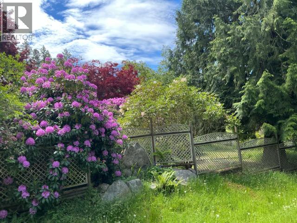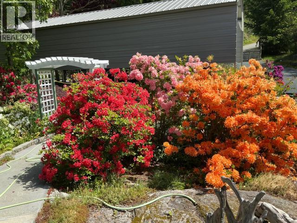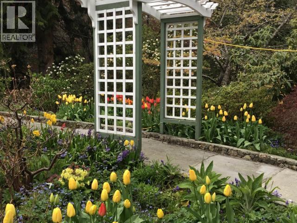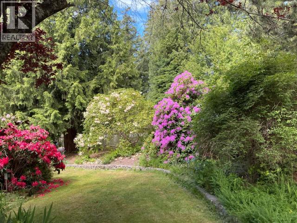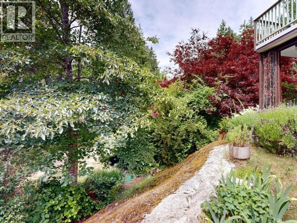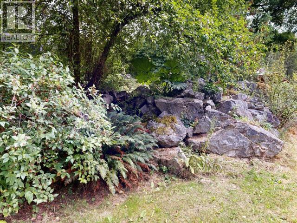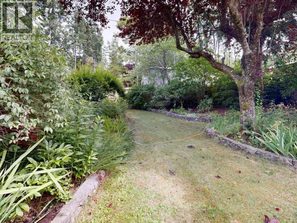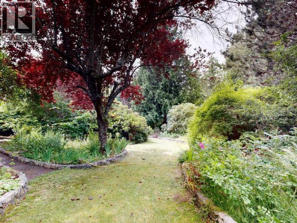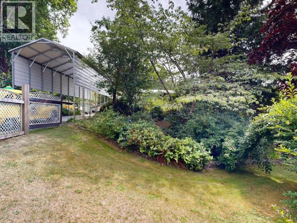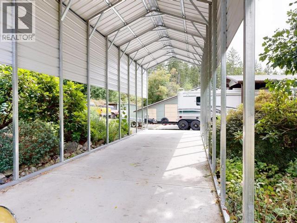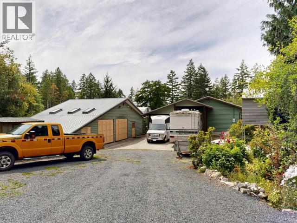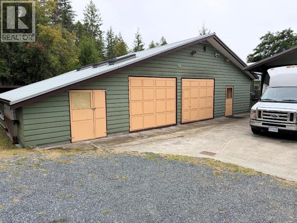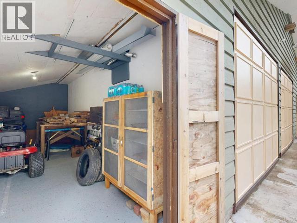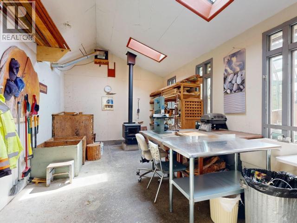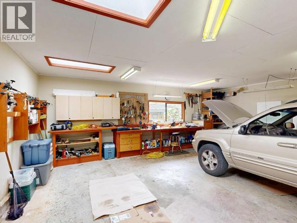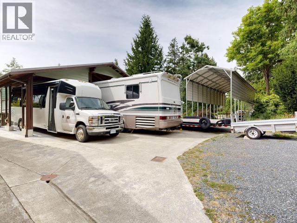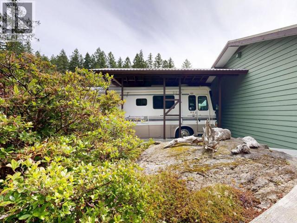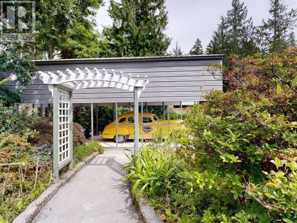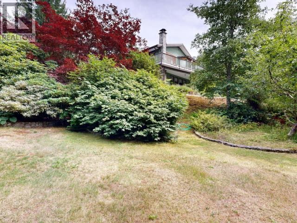

LOVELY HOME, GARDENS & SHOP IN LUND - Welcome to this splendid 3 bedroom, 3 bath home surrounded by lush gardens, and just a 5-minute walk to the Lund Harbour, restaurants, hotel, stores & marina. Level entry, custom built home features fir and arbutus flooring, vaulted ceilings, beautiful cabinetry, wrap-around deck and walk-out partial basement with a cosy pellet stove. The primary bedroom has a walk-in closet, ensuite bath with soaker tub, and deck access. Large windows in the living and dining areas showcase the stunning landscape created on this fully fenced 0.75 acre parcel. There are many fruit trees, specimen trees, native plants and colourful perennials, plus a greenhouse, aviary and a 50 x 24 shop to putter in. Plenty of parking space as well, including a 12 x 40 RV / boat shed. Ideal location for quick access to amazing boating adventures in Desolation Sound and beyond. Make your appointment to view today. (id:54309)
| MLS® Number | 20053 |
| Property Type | Single Family |
| Features | Private Setting, Southern Exposure |
| Parking Space Total | 5 |
| Road Type | Paved Road |
| Structure | Workshop |
| Bathroom Total | 3 |
| Bedrooms Total | 3 |
| Constructed Date | 1989 |
| Construction Style Attachment | Detached |
| Cooling Type | None |
| Fireplace Fuel | Pellet |
| Fireplace Present | Yes |
| Fireplace Type | Conventional |
| Heating Fuel | Electric, Wood |
| Heating Type | Baseboard Heaters |
| Size Interior | 2,110 Sqft |
| Type | House |
| Other | |
| Other |
| Acreage | No |
| Fence Type | Fence |
| Landscape Features | Garden Area |
| Size Irregular | 0.75 |
| Size Total | 0.75 Ac |
| Size Total Text | 0.75 Ac |
| Level | Type | Length | Width | Dimensions |
|---|---|---|---|---|
| Basement | 2pc Bathroom | Measurements not available | ||
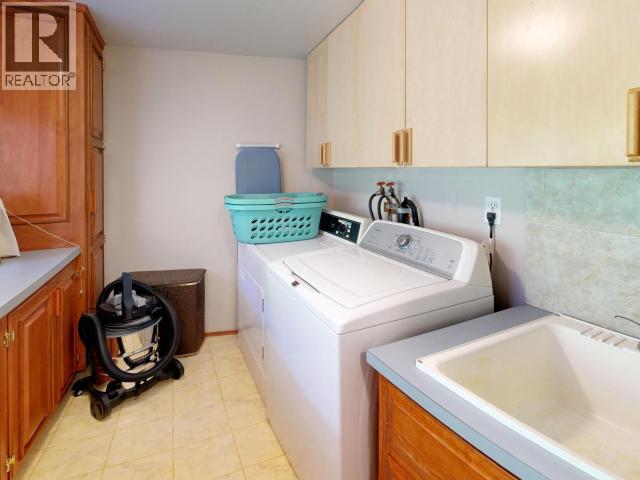
| Basement | Laundry Room | 7 ft | 8 ft | 7 ft x 8 ft |
| Basement | Recreational, Games Room | 18 ft | 27 ft | 18 ft x 27 ft |
| Main Level | Foyer | 4 ft | 7 ft | 4 ft x 7 ft |
| Main Level | Living Room | 14 ft | 18 ft | 14 ft x 18 ft |
| Main Level | Dining Room | 15 ft | 18 ft | 15 ft x 18 ft |
| Main Level | Kitchen | 11 ft | 13 ft | 11 ft x 13 ft |
| Main Level | Primary Bedroom | 13 ft | 15 ft | 13 ft x 15 ft |
| Main Level | 3pc Bathroom | Measurements not available | ||
| Main Level | Bedroom | 9 ft | 10 ft | 9 ft x 10 ft |
| Main Level | Bedroom | 10 ft | 10 ft | 10 ft x 10 ft |
| Main Level | 4pc Bathroom | Measurements not available |
https://www.realtor.ca/real-estate/30008793/9573-larson-road-powell-river
Contact us for more information

Warren Behan
Personal Real Estate Corporation
(604) 485-4231
(604) 485-4230
www.royallepagepowellriver.ca/

The trademarks REALTOR®, REALTORS®, and the REALTOR® logo are controlled by The Canadian Real Estate Association (CREA) and identify real estate professionals who are members of CREA. The trademarks MLS®, Multiple Listing Service® and the associated logos are owned by The Canadian Real Estate Association (CREA) and identify the quality of services provided by real estate professionals who are members of CREA. The trademark DDF® is owned by The Canadian Real Estate Association (CREA) and identifies CREA's Data Distribution Facility (DDF®)