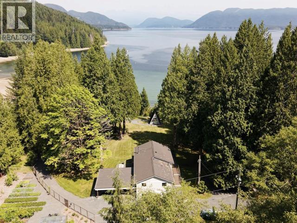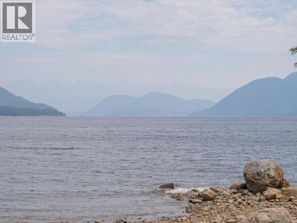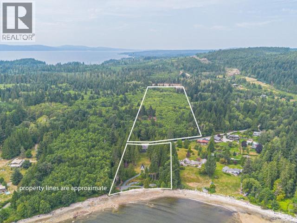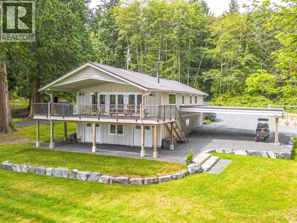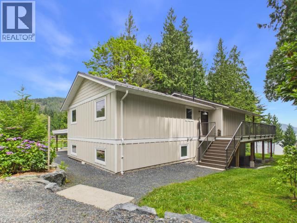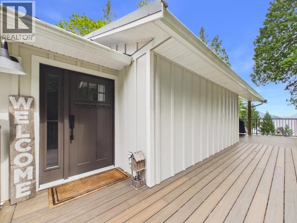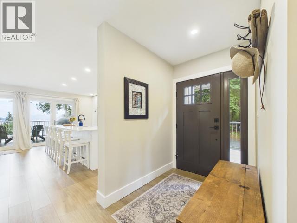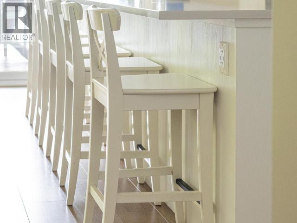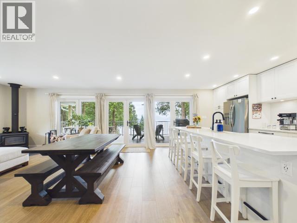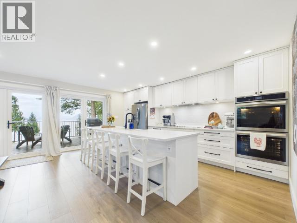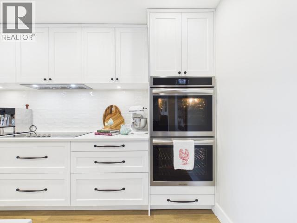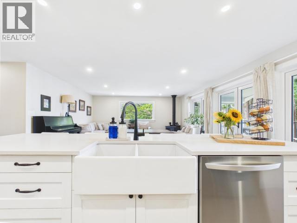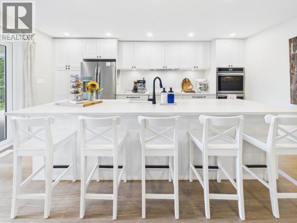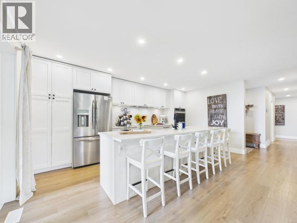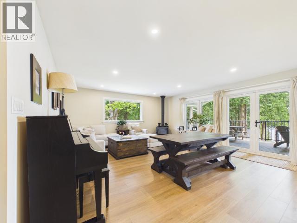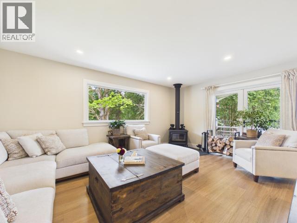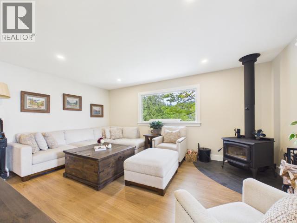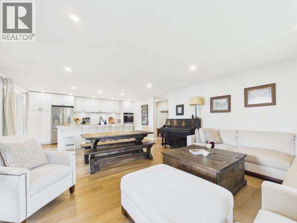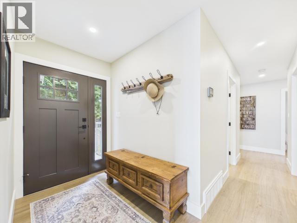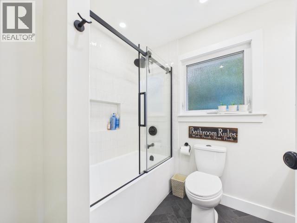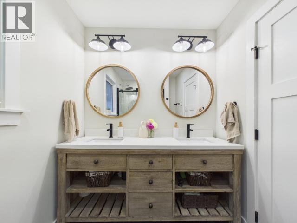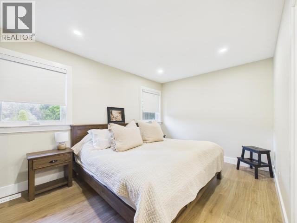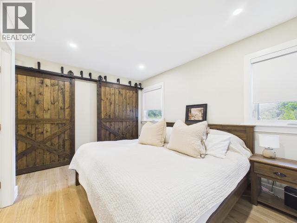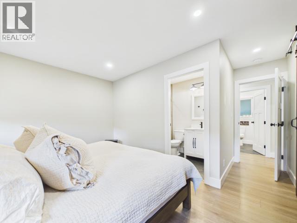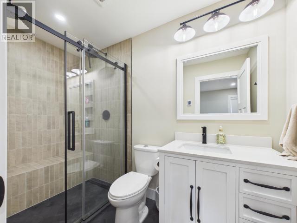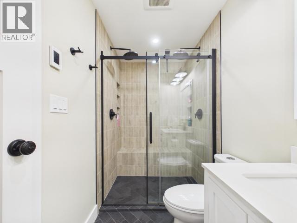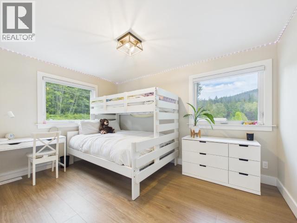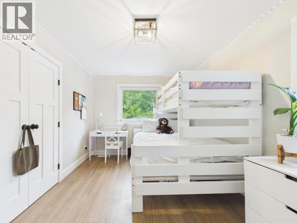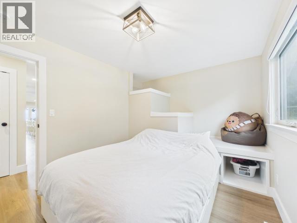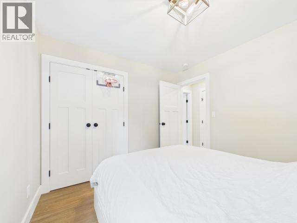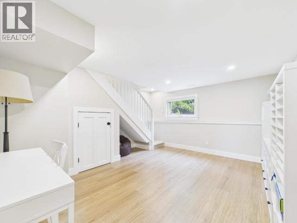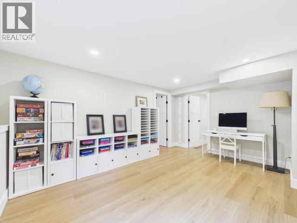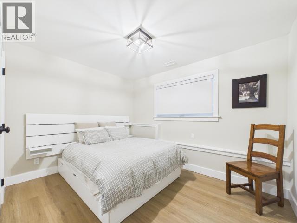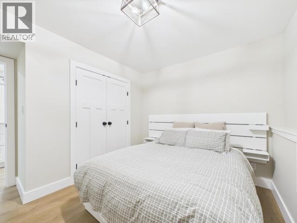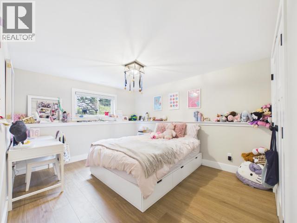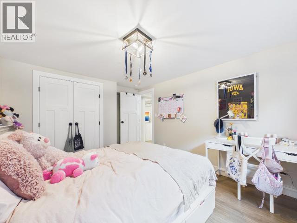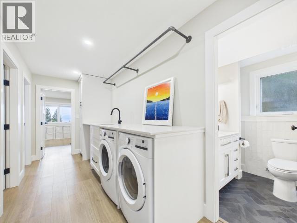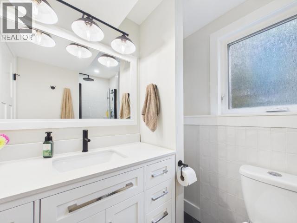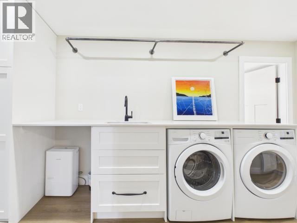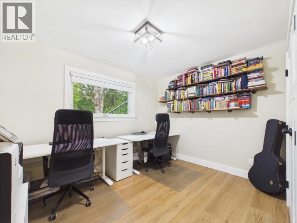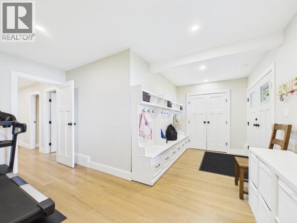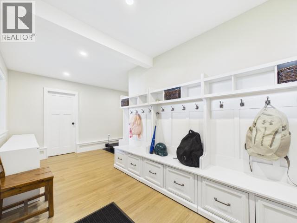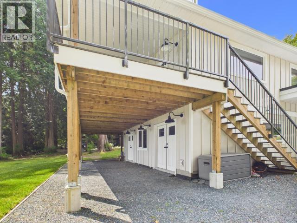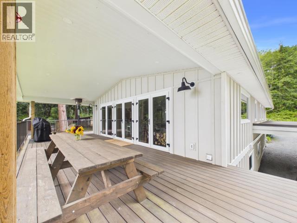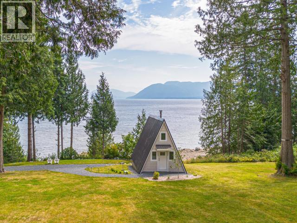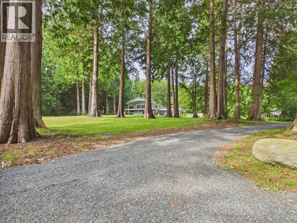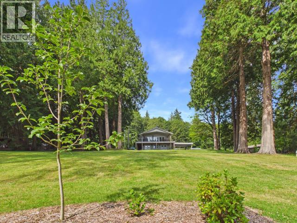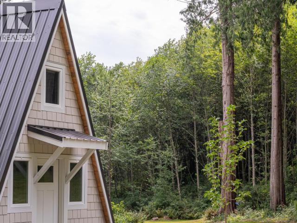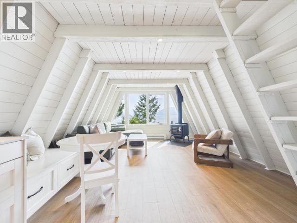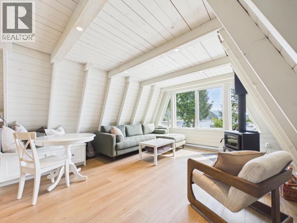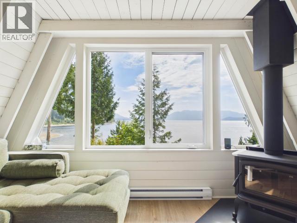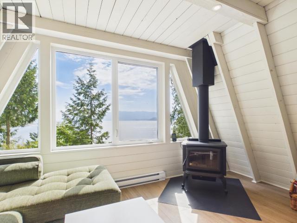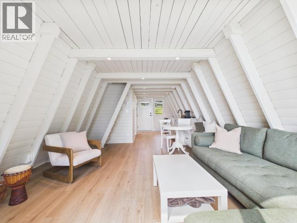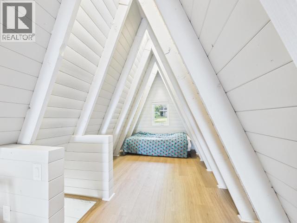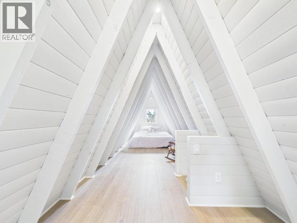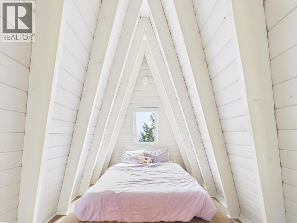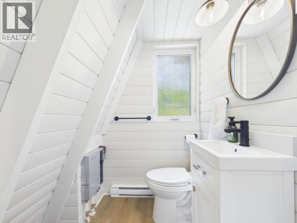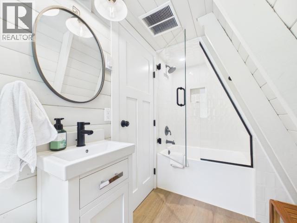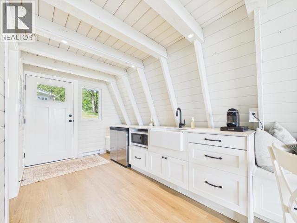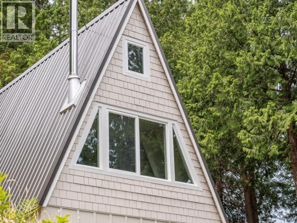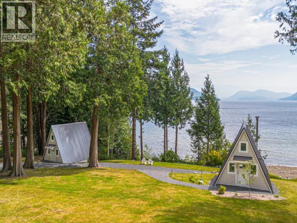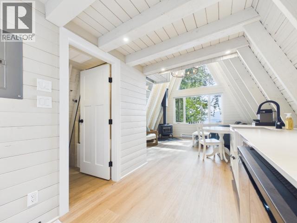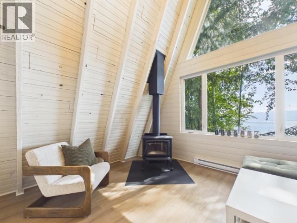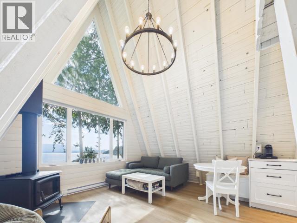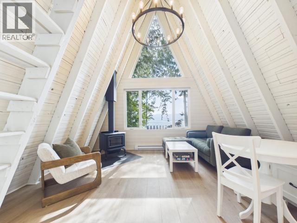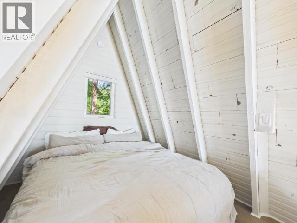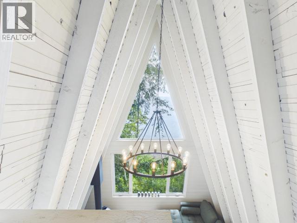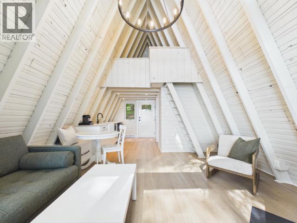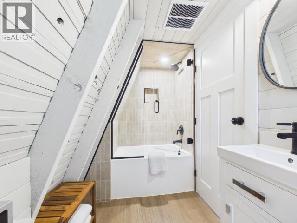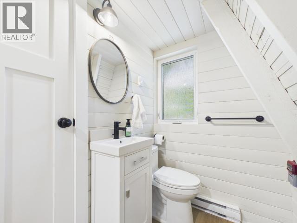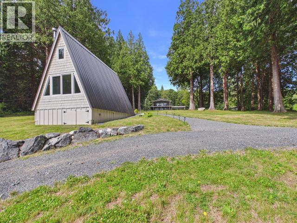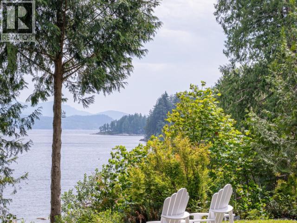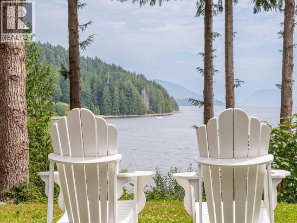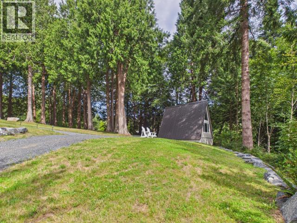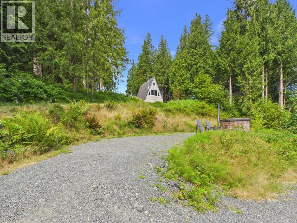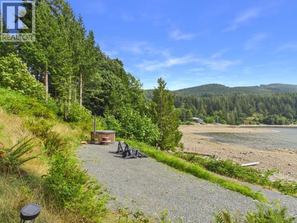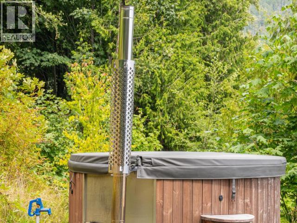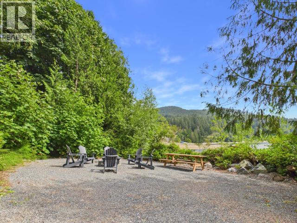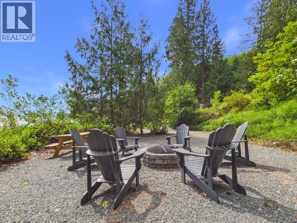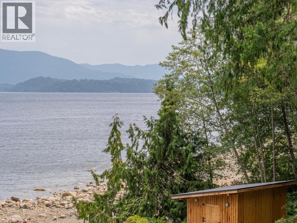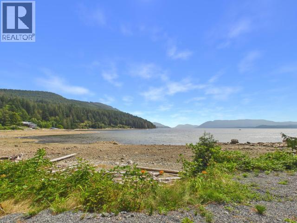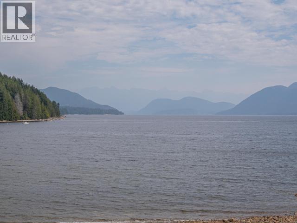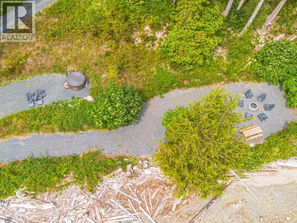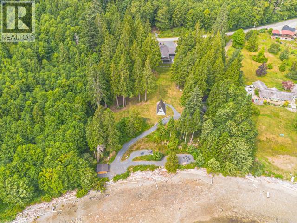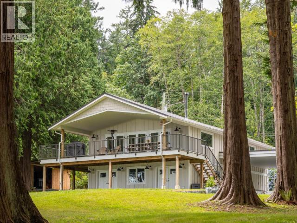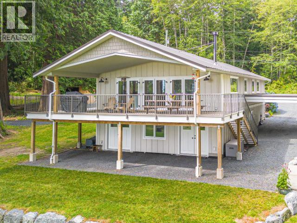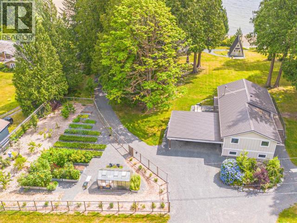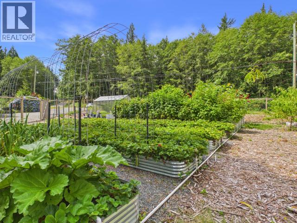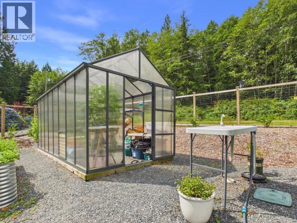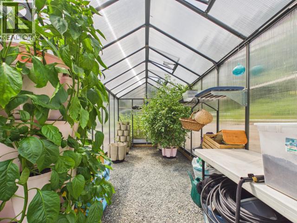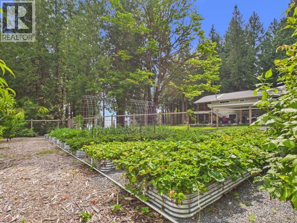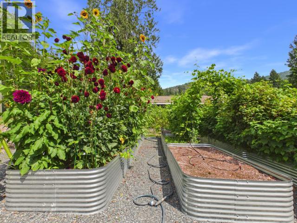

STUNNING WATERFRONT HOME & ACREAGE - Welcome to this absolutely beautiful home and property on Thunder Bay in Powell River. Completely remodeled 6 bedroom, 3 bath home and 2 furnished guest homes are set on a 4 acre waterfront parcel, with 22.9 wooded acres across the road. Easy beach access by gravel walkway leads to a hot tub, firepit and storage shed at the water's edge. The main house was transformed in 2023 to a bright, welcoming, and well-organized family home with new electrical, plumbing, heat pump, roof, septic and more. The sweet & cosy A-frames were fully renovated in 2024, each with a woodstove, 3pc bath, living area and sleeping lofts. An amazing garden area features tidy raised beds, greenhouse, fruit trees and berries in a sunny spot by the house. This east facing, gently sloping land is dotted with towering trees, offering quiet privacy by the sea with views out to Hardy and Nelson Islands. Call for all the details and your private viewing today. (id:54309)
| MLS® Number | 20083 |
| Property Type | Single Family |
| Features | Acreage, Private Setting, Southern Exposure |
| Parking Space Total | 3 |
| View Type | Ocean View |
| Water Front Type | Waterfront On Ocean |
| Bathroom Total | 3 |
| Bedrooms Total | 6 |
| Construction Style Attachment | Detached |
| Cooling Type | Central Air Conditioning, Heat Pump |
| Fireplace Fuel | Wood |
| Fireplace Present | Yes |
| Fireplace Type | Conventional |
| Heating Fuel | Electric |
| Heating Type | Forced Air, Heat Pump |
| Size Interior | 2,710 Sqft |
| Type | House |
| Carport |
| Acreage | Yes |
| Landscape Features | Garden Area |
| Size Irregular | 26.90 |
| Size Total | 26.9 Ac |
| Size Total Text | 26.9 Ac |
| Level | Type | Length | Width | Dimensions |
|---|---|---|---|---|
| Basement | Foyer | 17 ft | 7 ft ,6 in | 17 ft x 7 ft ,6 in |
| Basement | 3pc Bathroom | Measurements not available | ||
| Basement | Bedroom | 13 ft | 10 ft ,9 in | 13 ft x 10 ft ,9 in |
| Basement | Bedroom | 9 ft ,4 in | 11 ft ,7 in | 9 ft ,4 in x 11 ft ,7 in |
| Basement | Recreational, Games Room | 11 ft | 15 ft ,4 in | 11 ft x 15 ft ,4 in |
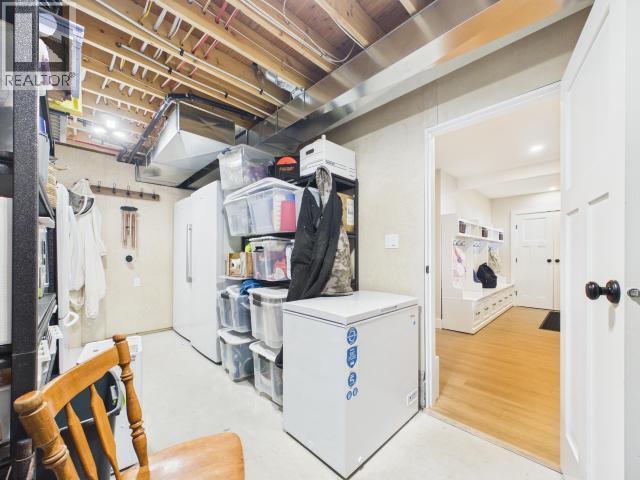
| Basement | Laundry Room | 6 ft ,3 in | 16 ft ,2 in | 6 ft ,3 in x 16 ft ,2 in |
| Basement | Bedroom | 9 ft ,4 in | 11 ft ,8 in | 9 ft ,4 in x 11 ft ,8 in |
| Basement | Workshop | 9 ft | 17 ft | 9 ft x 17 ft |
| Main Level | Foyer | 5 ft ,10 in | 5 ft | 5 ft ,10 in x 5 ft |
| Main Level | Living Room | 9 ft ,5 in | 17 ft ,2 in | 9 ft ,5 in x 17 ft ,2 in |
| Main Level | Dining Room | 12 ft | 8 ft | 12 ft x 8 ft |
| Main Level | Kitchen | 10 ft ,6 in | 17 ft ,9 in | 10 ft ,6 in x 17 ft ,9 in |
| Main Level | Primary Bedroom | 9 ft ,8 in | 13 ft ,5 in | 9 ft ,8 in x 13 ft ,5 in |
| Main Level | 5pc Bathroom | Measurements not available | ||
| Main Level | Bedroom | 9 ft ,7 in | 12 ft ,8 in | 9 ft ,7 in x 12 ft ,8 in |
| Main Level | Bedroom | 13 ft ,4 in | 9 ft ,9 in | 13 ft ,4 in x 9 ft ,9 in |
| Main Level | 4pc Ensuite Bath | Measurements not available |
https://www.realtor.ca/real-estate/30066044/2158-roberts-road-powell-river
Contact us for more information

Warren Behan
Personal Real Estate Corporation
(604) 485-4231
(604) 485-4230
www.royallepagepowellriver.ca/

The trademarks REALTOR®, REALTORS®, and the REALTOR® logo are controlled by The Canadian Real Estate Association (CREA) and identify real estate professionals who are members of CREA. The trademarks MLS®, Multiple Listing Service® and the associated logos are owned by The Canadian Real Estate Association (CREA) and identify the quality of services provided by real estate professionals who are members of CREA. The trademark DDF® is owned by The Canadian Real Estate Association (CREA) and identifies CREA's Data Distribution Facility (DDF®)