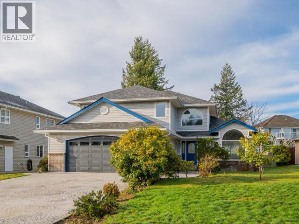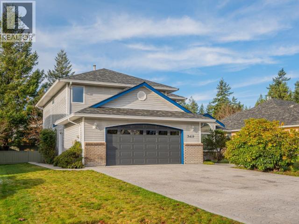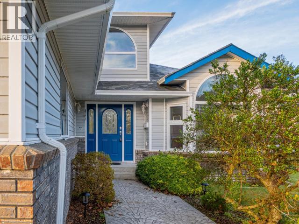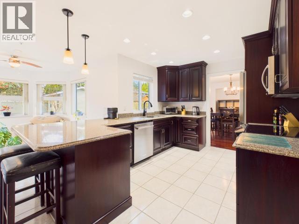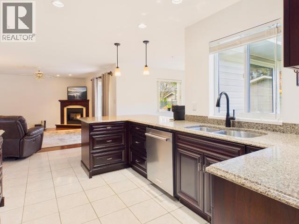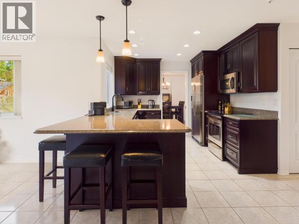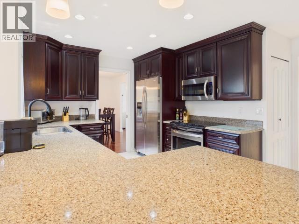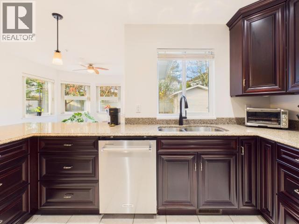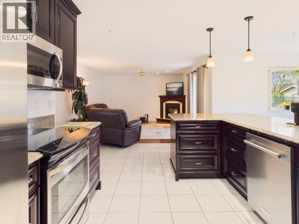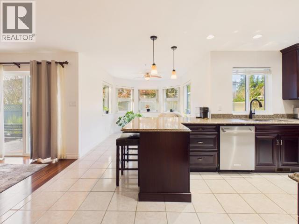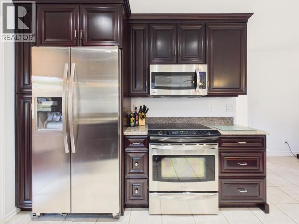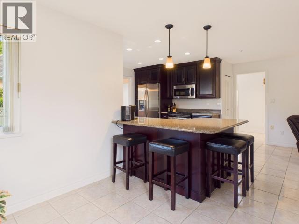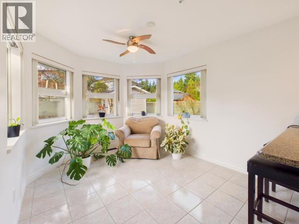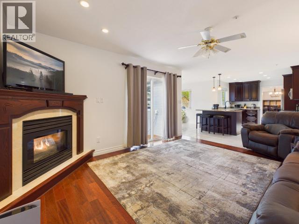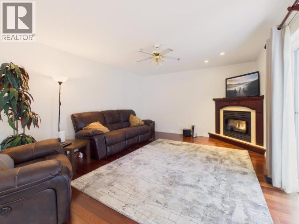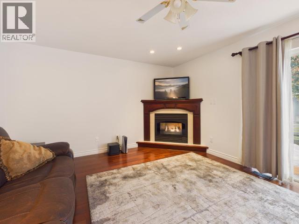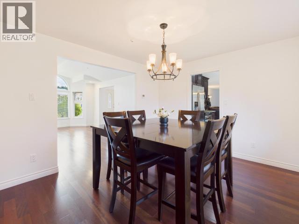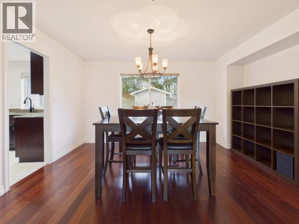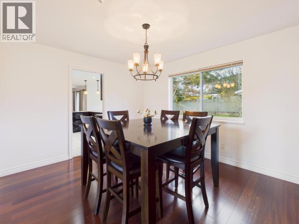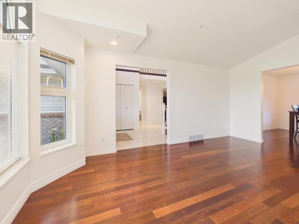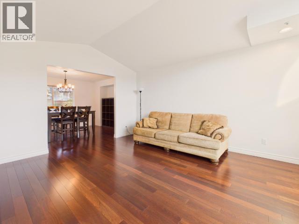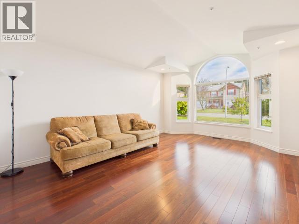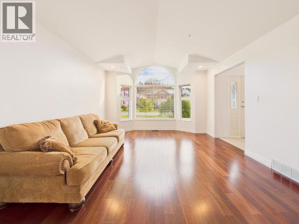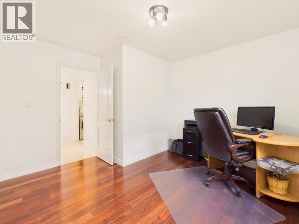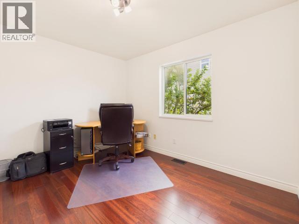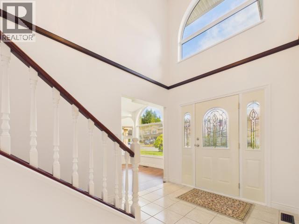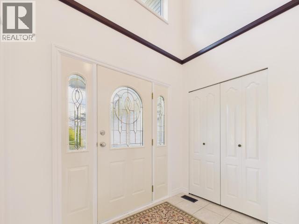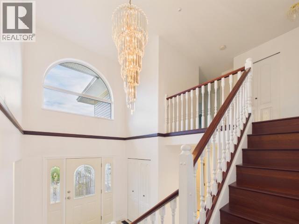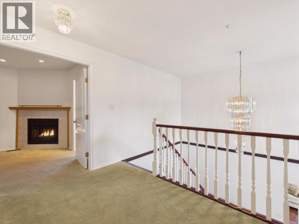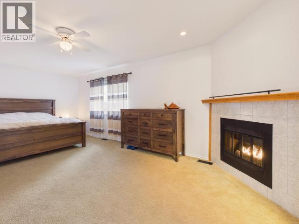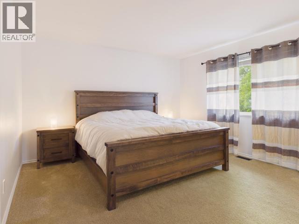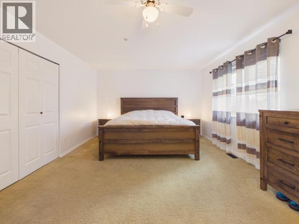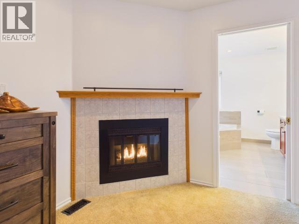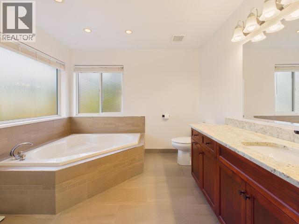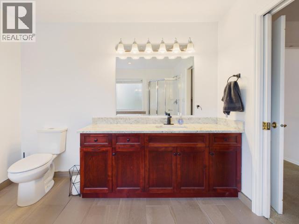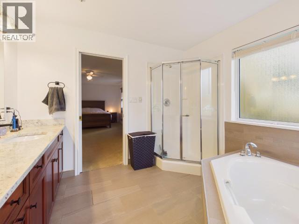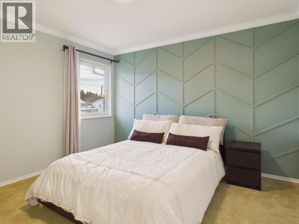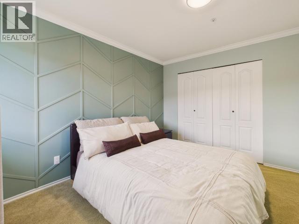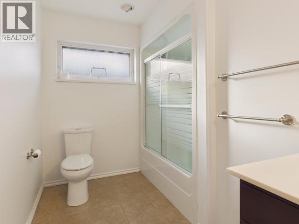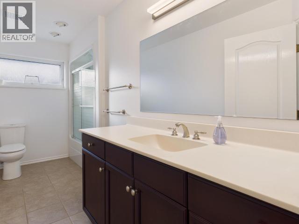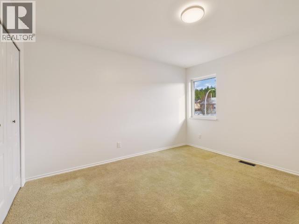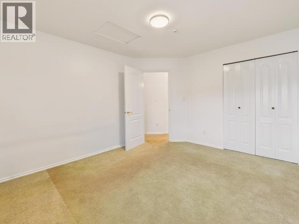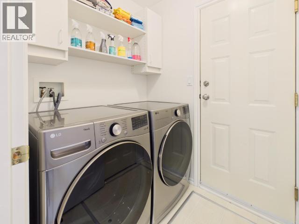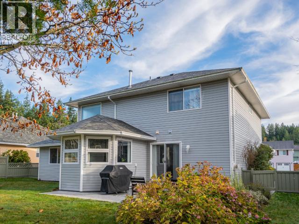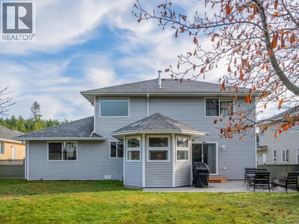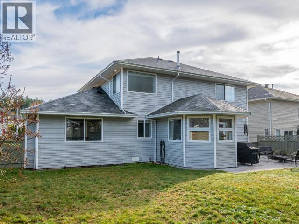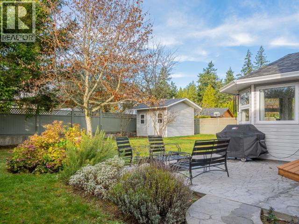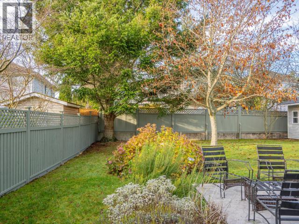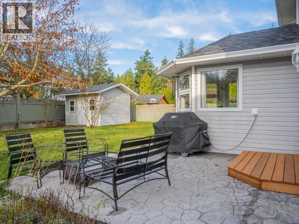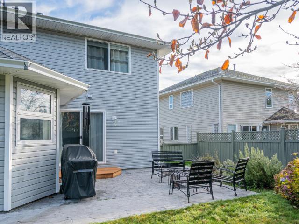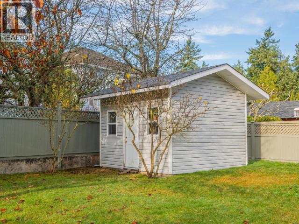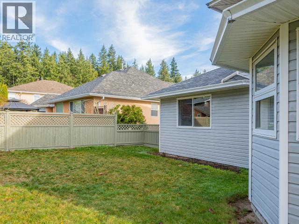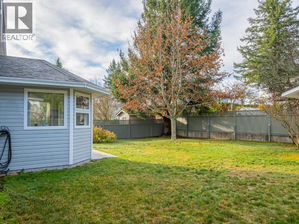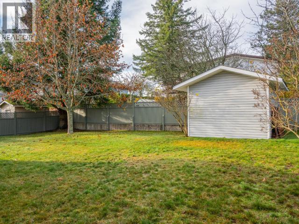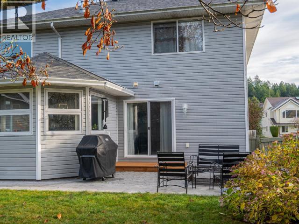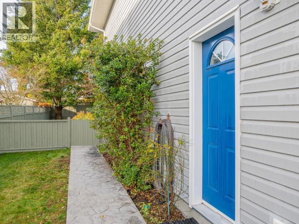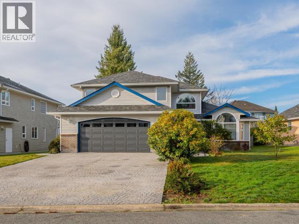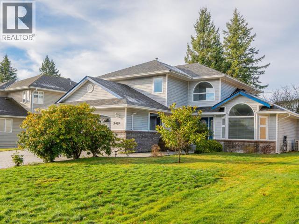

IDEAL FAMILY HOME - This beautiful 3 bedroom, 3 bath home is ready to welcome you in with freshly painted interior, recent upgrades, and room for get-togethers, dinner parties, work-from-home, and relaxing. The grand entrance is bright & spacious with catch-all closet & tiled floor. Beautiful kitchen features stainless appliances, new dishwasher, granite counters & wrap-around eating bar, plus a breakfast nook. Adjacent family room has a cosy fireplace and patio access. A formal dining room opens to a bright living room; and a den offers versatility. Laundry room has new washer & dryer, and entry to the heated 23x23 garage. Three bedrooms and 4pc bath are upstairs. Primary bedroom features a cosy fireplace and ensuite with soaker tub & separate shower. The fenced yard has trees for privacy, garden shed, and patio. Popular Penticton Trails are at your doorstep; the beach, marina and schools are nearby. Home & property are well-maintained with recent roof (2019) and heat pump (2020) (id:54309)
| MLS® Number | 20333 |
| Property Type | Single Family |
| Community Features | Family Oriented |
| Features | Central Location |
| Parking Space Total | 2 |
| Road Type | Paved Road |
| Bathroom Total | 3 |
| Bedrooms Total | 3 |
| Appliances | Central Vacuum |
| Constructed Date | 1994 |
| Construction Style Attachment | Detached |
| Cooling Type | Central Air Conditioning, Heat Pump |
| Fireplace Fuel | Gas |
| Fireplace Present | Yes |
| Fireplace Type | Conventional |
| Heating Fuel | Electric, Natural Gas |
| Heating Type | Forced Air, Heat Pump |
| Size Interior | 2,399 Sqft |
| Type | House |
| Other |
| Access Type | Easy Access |
| Acreage | No |
| Fence Type | Fence |
| Size Frontage | 67 Ft |
| Size Irregular | 8712 |
| Size Total | 8712 Sqft |
| Size Total Text | 8712 Sqft |
| Level | Type | Length | Width | Dimensions |
|---|---|---|---|---|
| Above | Primary Bedroom | 17 ft | 12 ft ,10 in | 17 ft x 12 ft ,10 in |
| Above | 4pc Bathroom | Measurements not available | ||
| Above | 4pc Bathroom | Measurements not available | ||
| Above | Bedroom | 12 ft ,7 in | 11 ft ,3 in | 12 ft ,7 in x 11 ft ,3 in |
| Above | Bedroom | 11 ft ,3 in | 11 ft ,9 in | 11 ft ,3 in x 11 ft ,9 in |
| Main Level | Foyer | 6 ft | 7 ft | 6 ft x 7 ft |
| Main Level | Living Room | 15 ft ,7 in | 12 ft ,9 in | 15 ft ,7 in x 12 ft ,9 in |
| Main Level | Dining Room | 12 ft ,9 in | 11 ft | 12 ft ,9 in x 11 ft |
| Main Level | Kitchen | 12 ft ,10 in | 10 ft | 12 ft ,10 in x 10 ft |
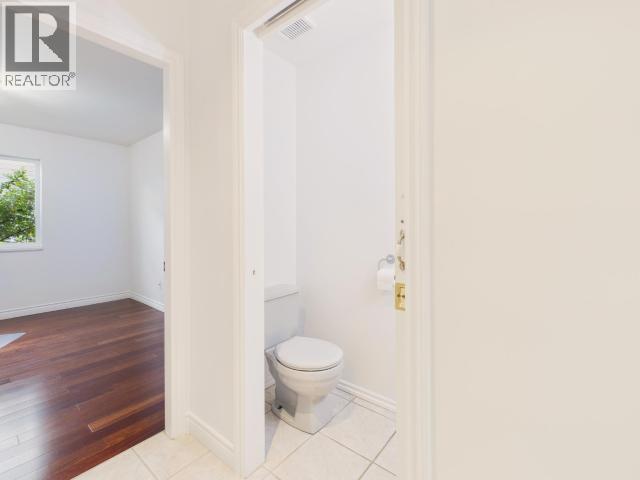
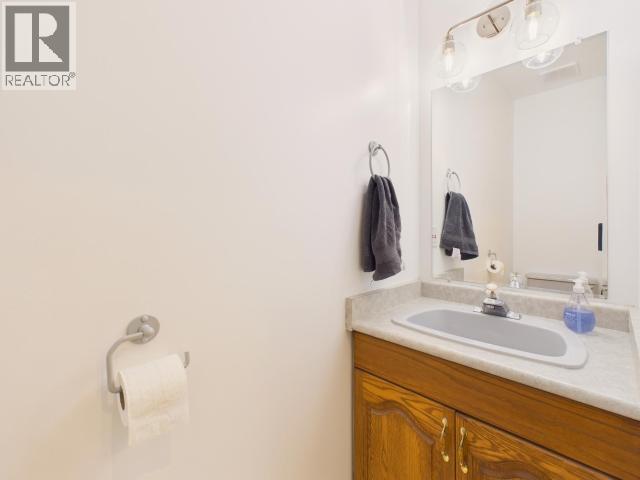
| Main Level | 2pc Bathroom | Measurements not available | ||
| Main Level | Family Room | 13 ft | 15 ft | 13 ft x 15 ft |
| Main Level | Laundry Room | 5 ft | 5 ft ,8 in | 5 ft x 5 ft ,8 in |
| Main Level | Dining Nook | 9 ft ,9 in | 8 ft ,6 in | 9 ft ,9 in x 8 ft ,6 in |
| Main Level | Den | 8 ft ,6 in | 11 ft ,3 in | 8 ft ,6 in x 11 ft ,3 in |
https://www.realtor.ca/real-estate/30530522/3419-ontario-ave-powell-river
Contact us for more information

Warren Behan
Personal Real Estate Corporation
(604) 485-4231
(604) 485-4230
www.royallepagepowellriver.ca/

The trademarks REALTOR®, REALTORS®, and the REALTOR® logo are controlled by The Canadian Real Estate Association (CREA) and identify real estate professionals who are members of CREA. The trademarks MLS®, Multiple Listing Service® and the associated logos are owned by The Canadian Real Estate Association (CREA) and identify the quality of services provided by real estate professionals who are members of CREA. The trademark DDF® is owned by The Canadian Real Estate Association (CREA) and identifies CREA's Data Distribution Facility (DDF®)