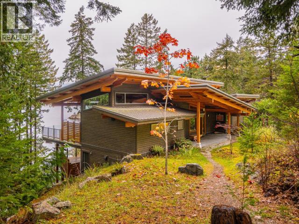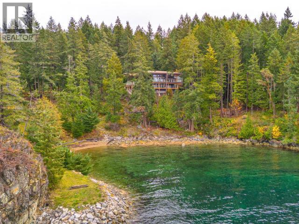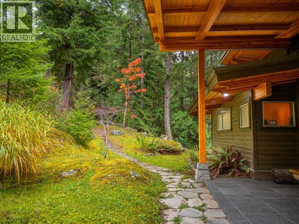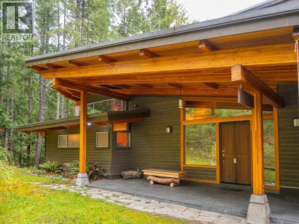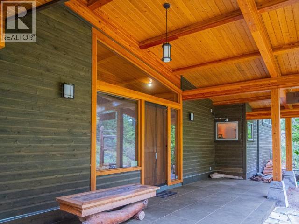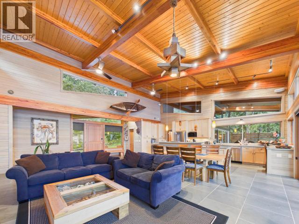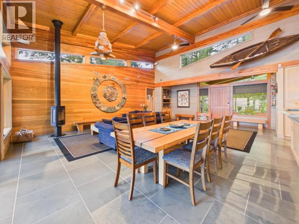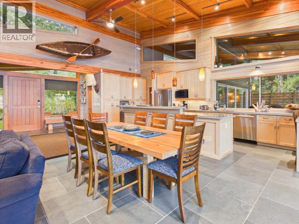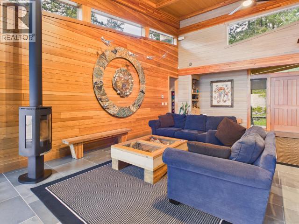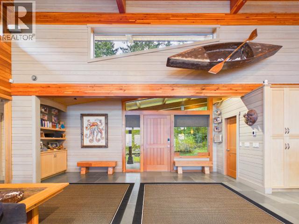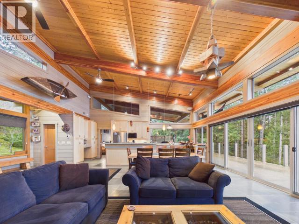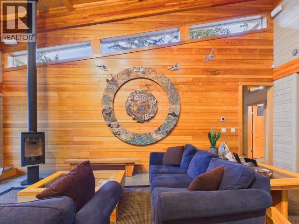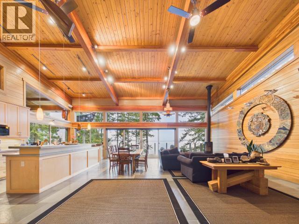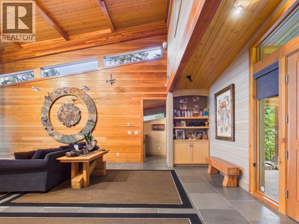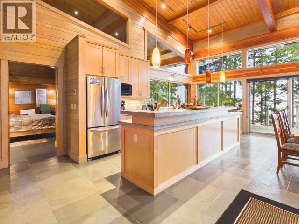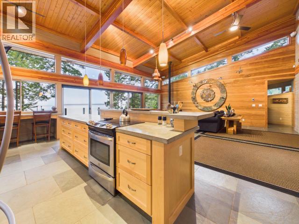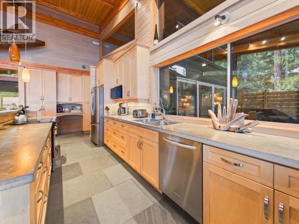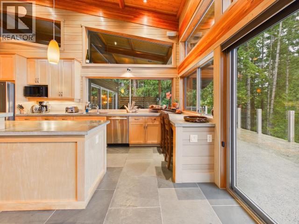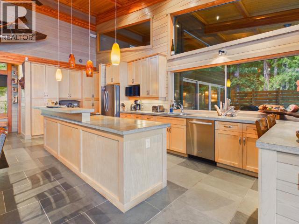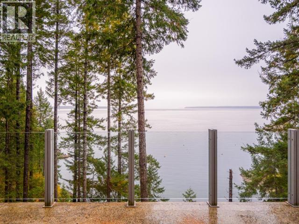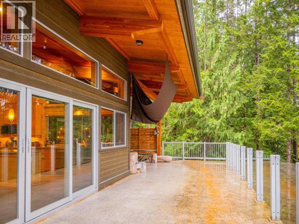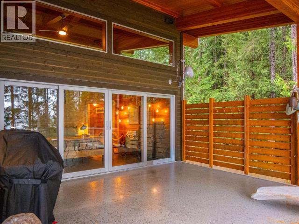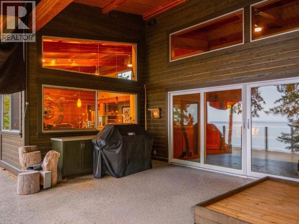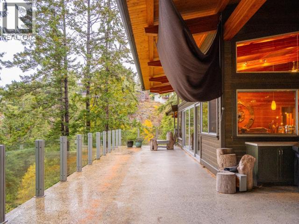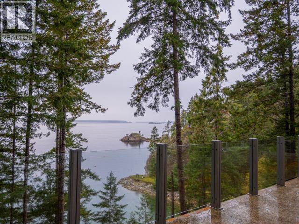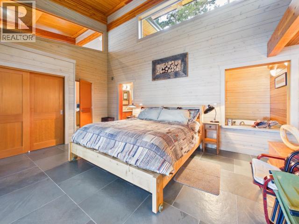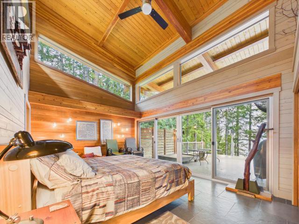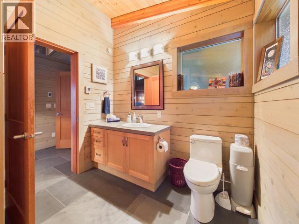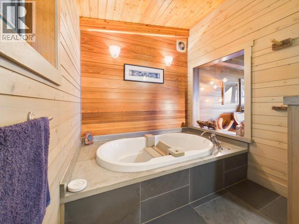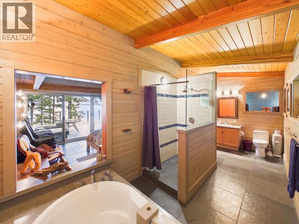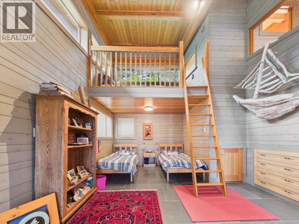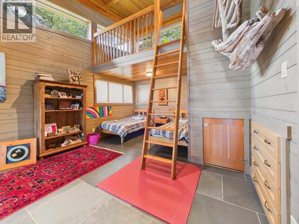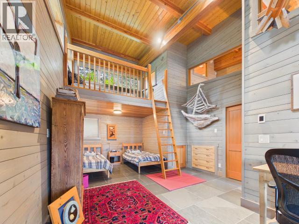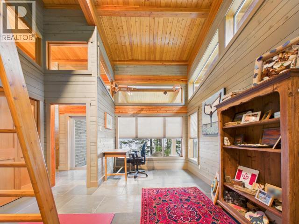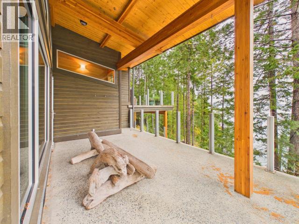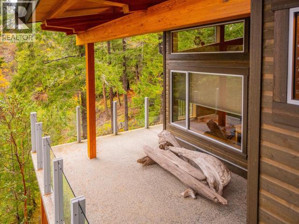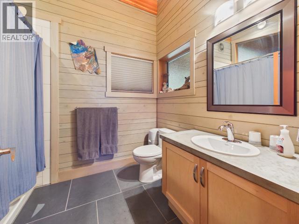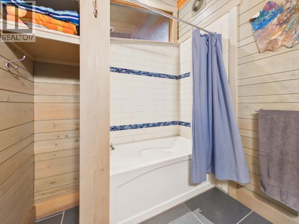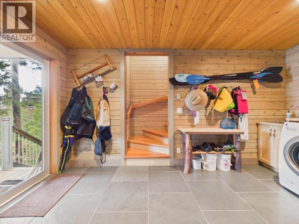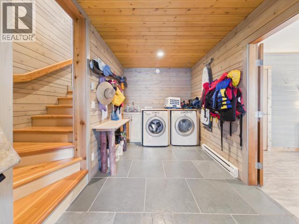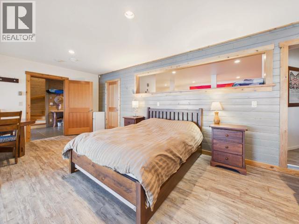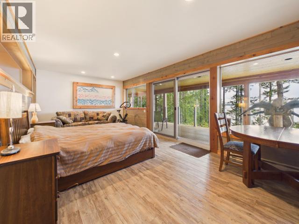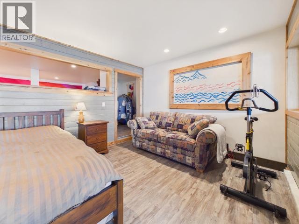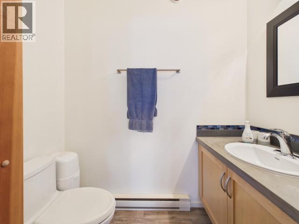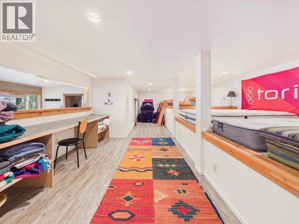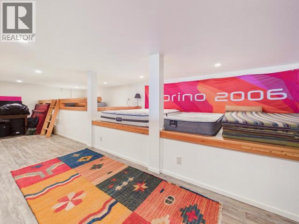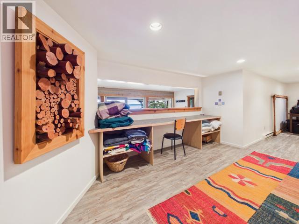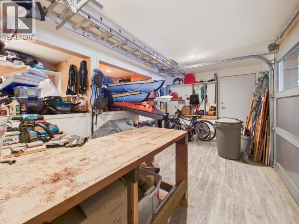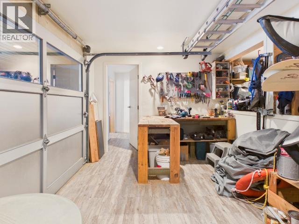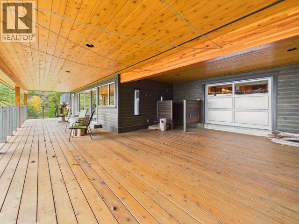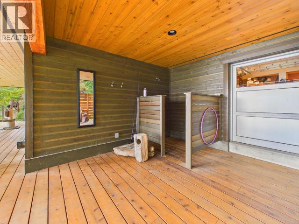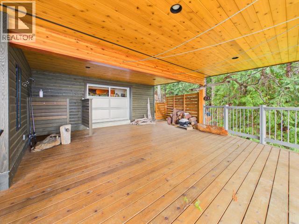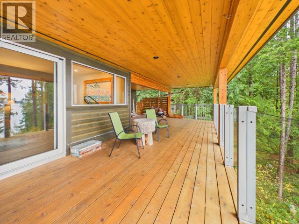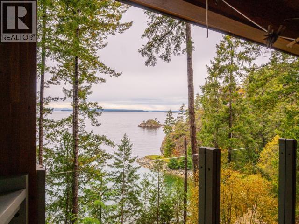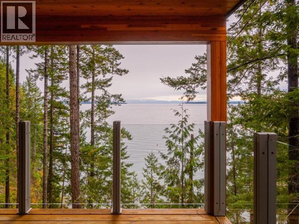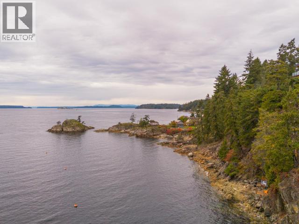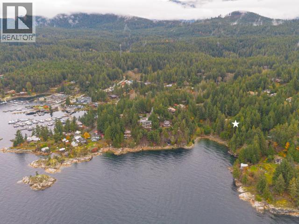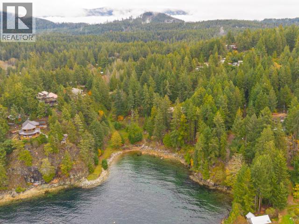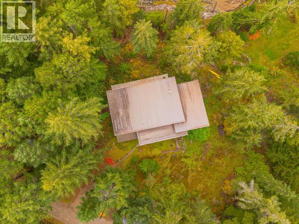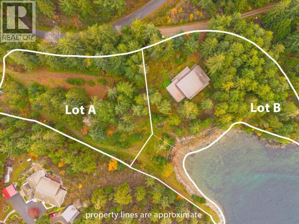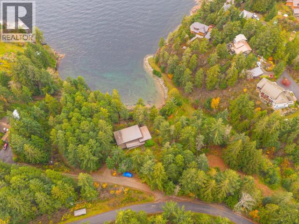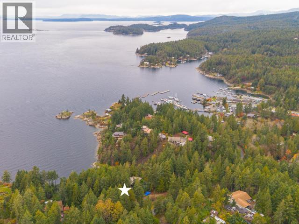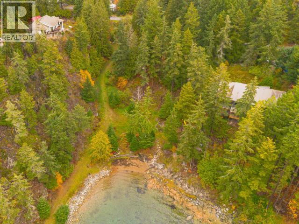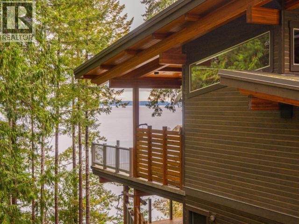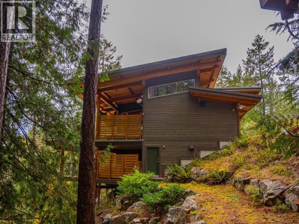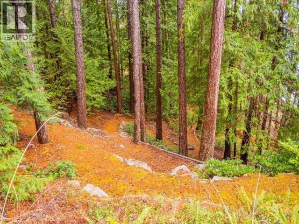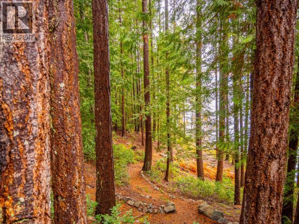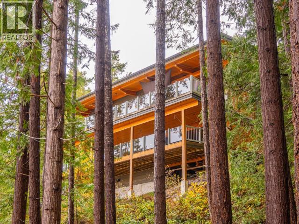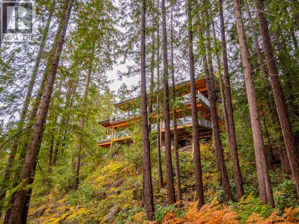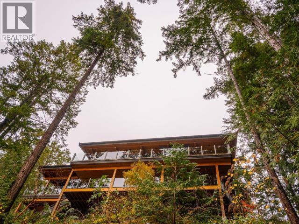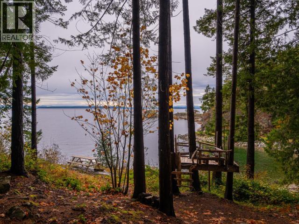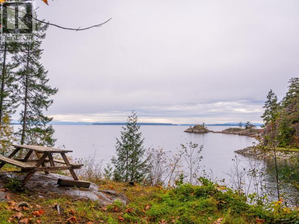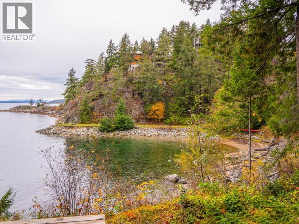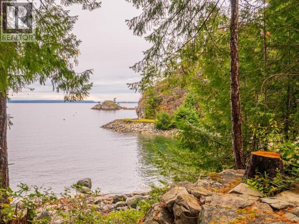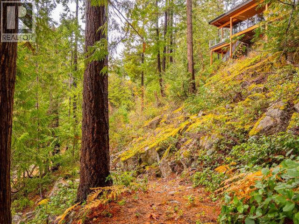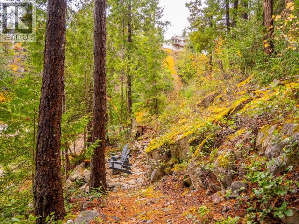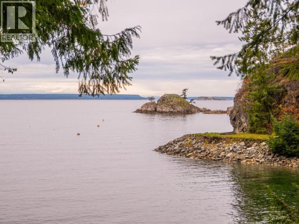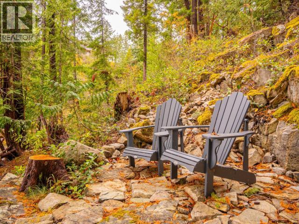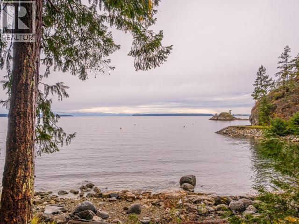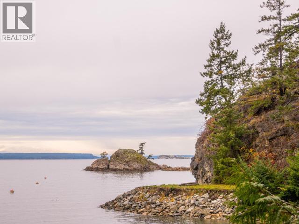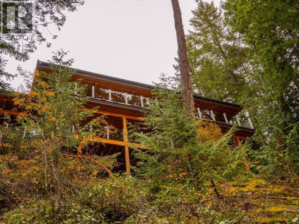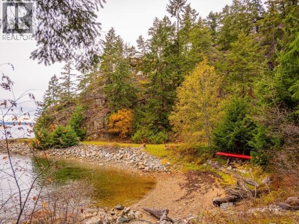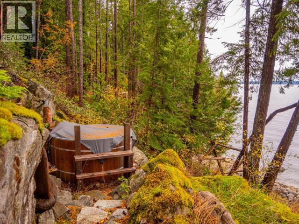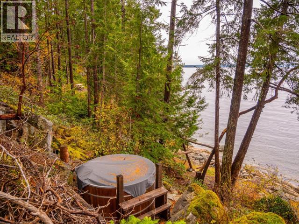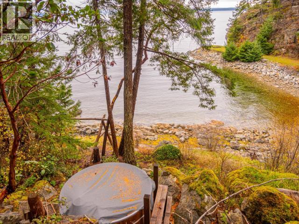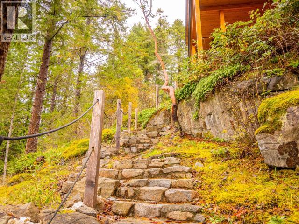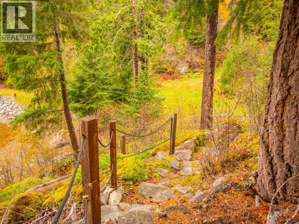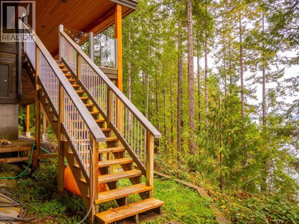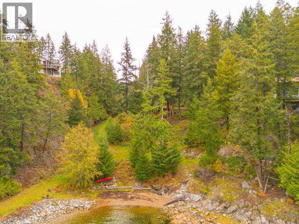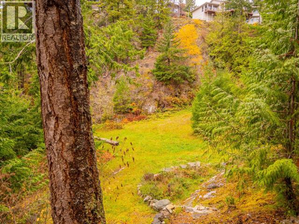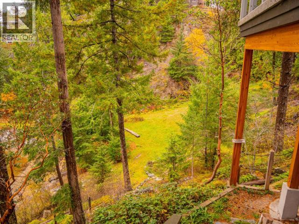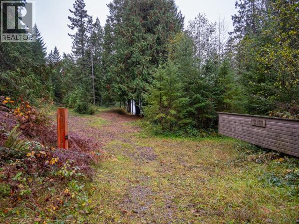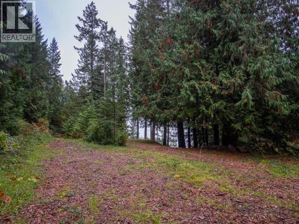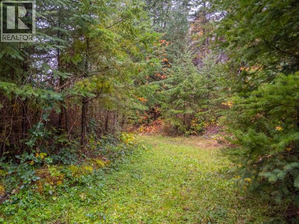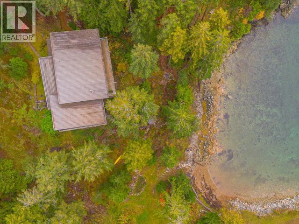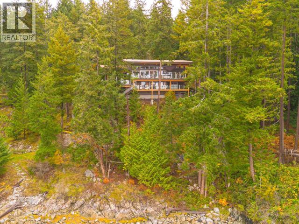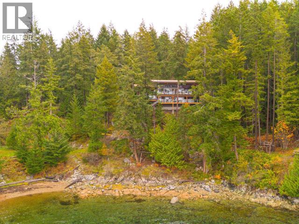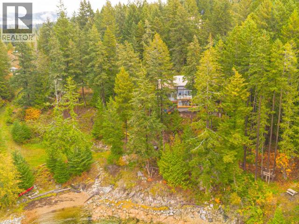

Nestled in the trees on a mossy bluff above Mary Taylor Bay is this stunning home on a private 2.9-acre property. Full-length decks expand both floors out to the forest & sea through wide sliding doors, immersing you in the natural surroundings. The open living, dining & kitchen area is spacious, warm & bright. Take in sublime sunsets and fall asleep to the sound of whales from the main bedroom, featuring ensuite with a tub looking out to the sea. A 2nd bedroom has a cosy loft & seaside deck, with a 4pc bathroom nearby. Lower floor offers additional sleeping quarters, washroom, laundry, storage & workshop, with an outdoor shower tucked away on the covered deck. A winding footpath leads to the rocky beach & private bay below. Along the way is a wood-fired hot tub for a truly relaxing soak. A private mooring buoy & nearby Lund Harbour enable easy access to Savary Island & Desolation Sound. An EV level-2 charger is handy for the 30 min drive to major shopping, hospital, and airport. (id:54309)
| MLS® Number | 20319 |
| Property Type | Single Family |
| Features | Acreage, Private Setting, Southern Exposure |
| Road Type | Gravel Road |
| View Type | Ocean View |
| Water Front Type | Waterfront On Ocean |
| Bathroom Total | 3 |
| Bedrooms Total | 3 |
| Appliances | Hot Tub |
| Constructed Date | 2011 |
| Construction Style Attachment | Detached |
| Heating Fuel | Electric |
| Heating Type | Baseboard Heaters |
| Size Interior | 2,529 Sqft |
| Type | House |
| Open |
| Access Type | Highway Access |
| Acreage | Yes |
| Size Irregular | 2.90 |
| Size Total | 2.9 Ac |
| Size Total Text | 2.9 Ac |
| Level | Type | Length | Width | Dimensions |
|---|---|---|---|---|
| Basement | 2pc Bathroom | Measurements not available | ||
| Basement | Bedroom | 12 ft | 22 ft ,7 in | 12 ft x 22 ft ,7 in |
| Basement | Laundry Room | 7 ft | 14 ft | 7 ft x 14 ft |
| Basement | Other | 28 ft | 16 ft | 28 ft x 16 ft |
| Basement | Workshop | 9 ft ,7 in | 15 ft ,8 in | 9 ft ,7 in x 15 ft ,8 in |
| Main Level | Foyer | 8 ft | 14 ft | 8 ft x 14 ft |
| Main Level | Living Room | 12 ft ,6 in | 20 ft | 12 ft ,6 in x 20 ft |
| Main Level | Dining Room | 9 ft | 15 ft | 9 ft x 15 ft |
| Main Level | Kitchen | 10 ft | 24 ft | 10 ft x 24 ft |
| Main Level | Primary Bedroom | 12 ft ,8 in | 16 ft ,10 in | 12 ft ,8 in x 16 ft ,10 in |
| Main Level | 4pc Bathroom | Measurements not available | ||
| Main Level | 4pc Bathroom | Measurements not available | ||
| Main Level | Bedroom | 13 ft ,3 in | 20 ft | 13 ft ,3 in x 20 ft |
https://www.realtor.ca/real-estate/30479749/1500-sorensen-road-powell-river
Contact us for more information

Warren Behan
Personal Real Estate Corporation
(604) 485-4231
(604) 485-4230
www.royallepagepowellriver.ca/

The trademarks REALTOR®, REALTORS®, and the REALTOR® logo are controlled by The Canadian Real Estate Association (CREA) and identify real estate professionals who are members of CREA. The trademarks MLS®, Multiple Listing Service® and the associated logos are owned by The Canadian Real Estate Association (CREA) and identify the quality of services provided by real estate professionals who are members of CREA. The trademark DDF® is owned by The Canadian Real Estate Association (CREA) and identifies CREA's Data Distribution Facility (DDF®)