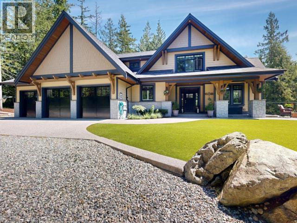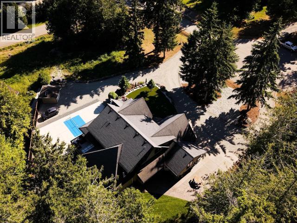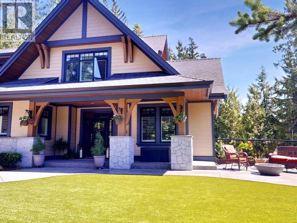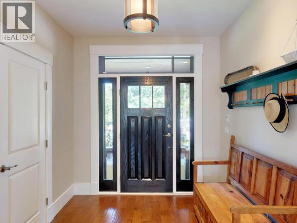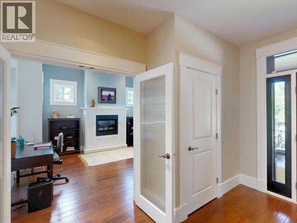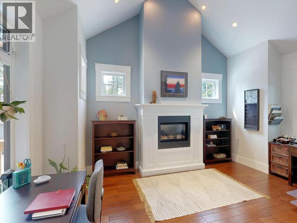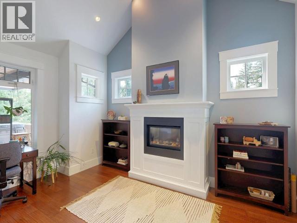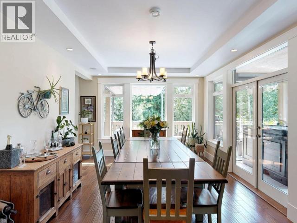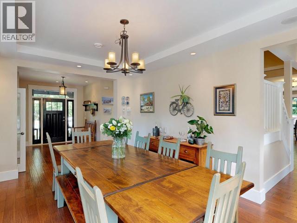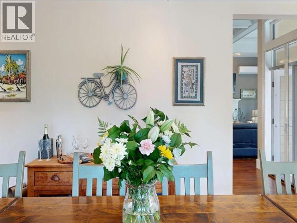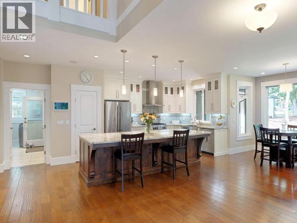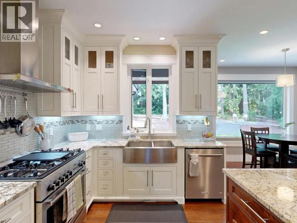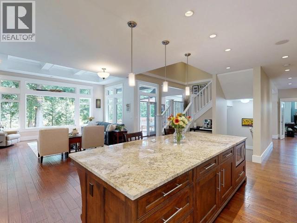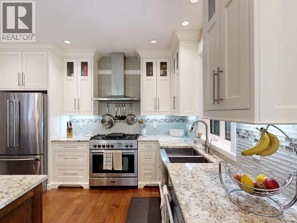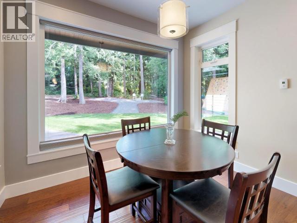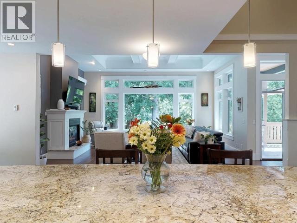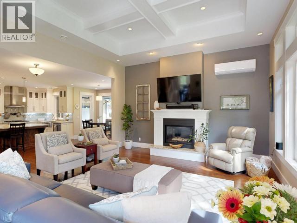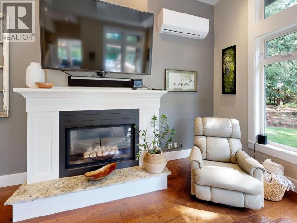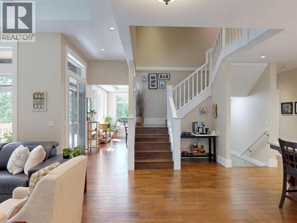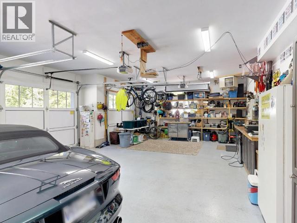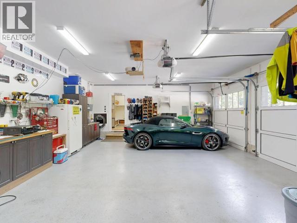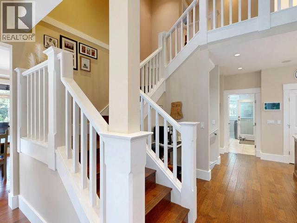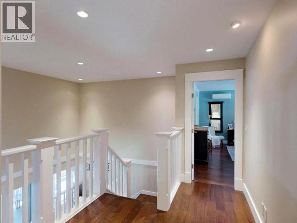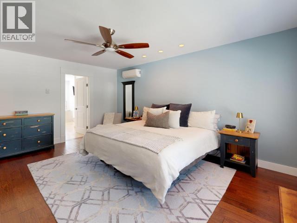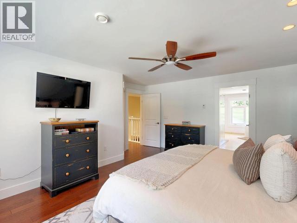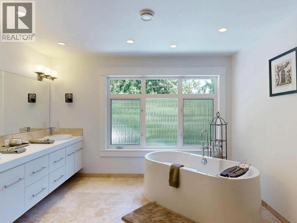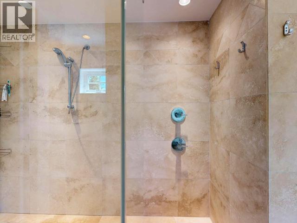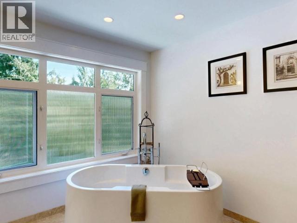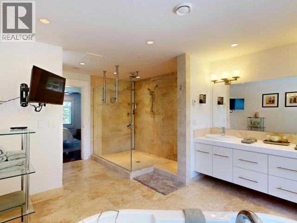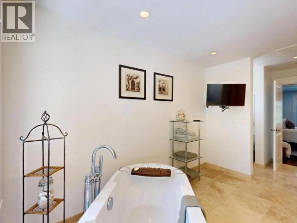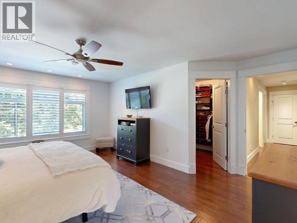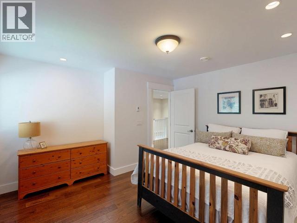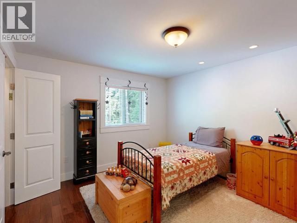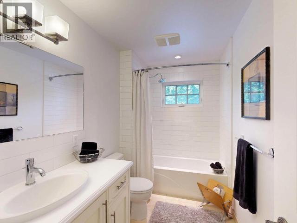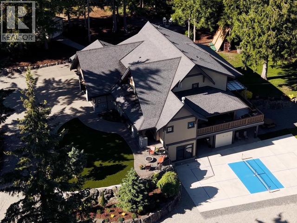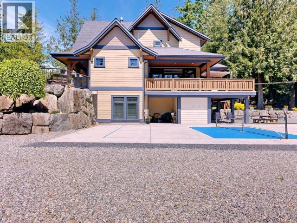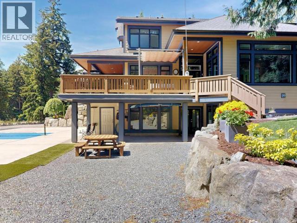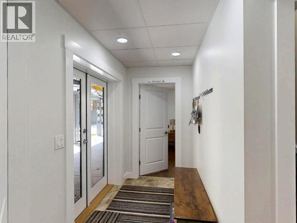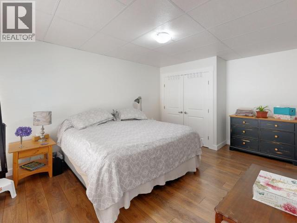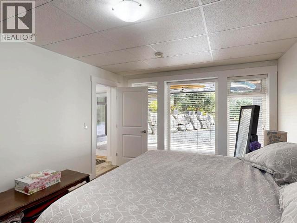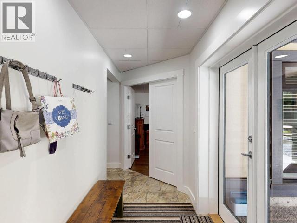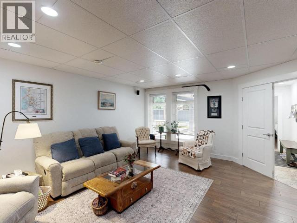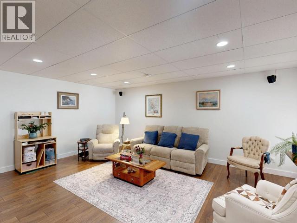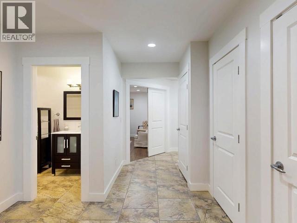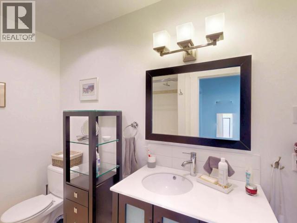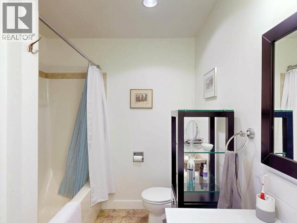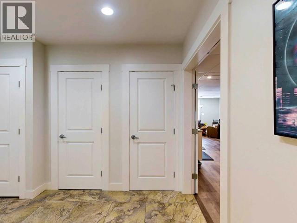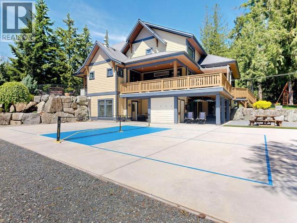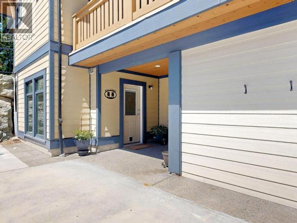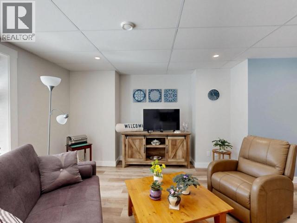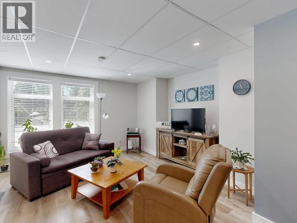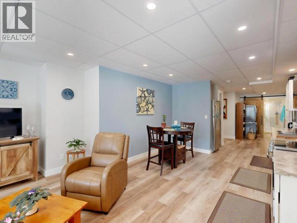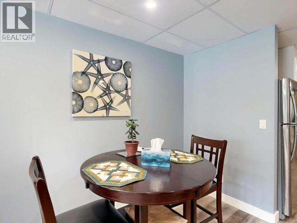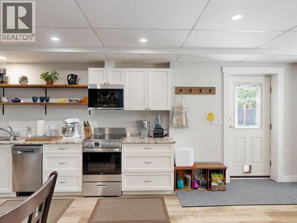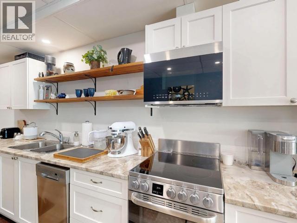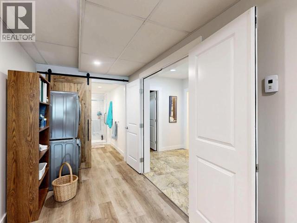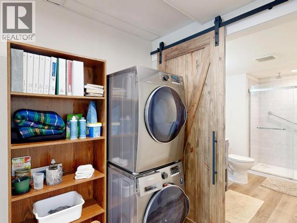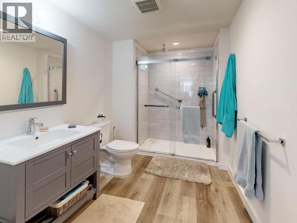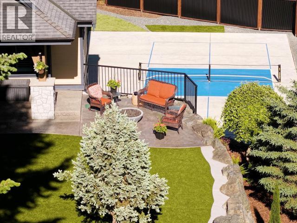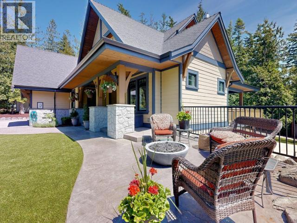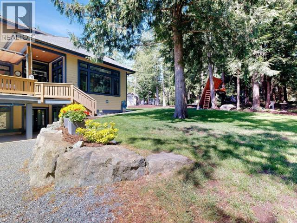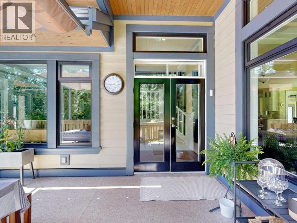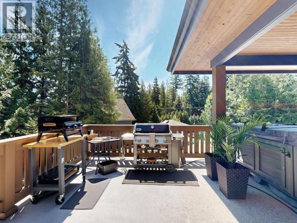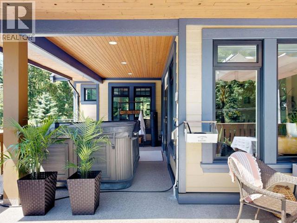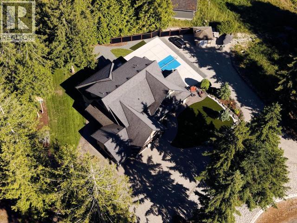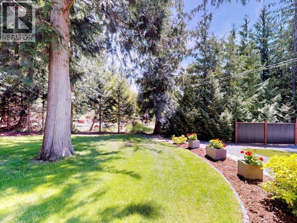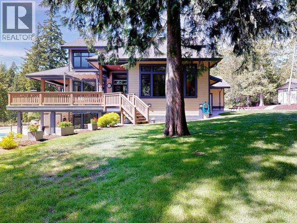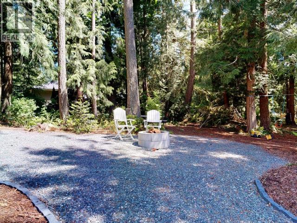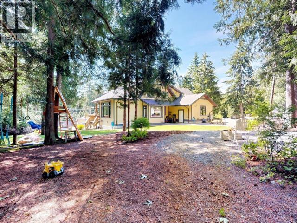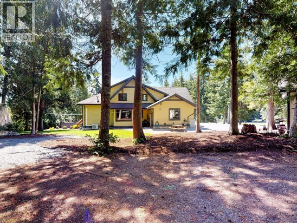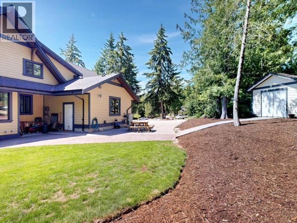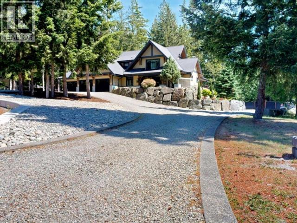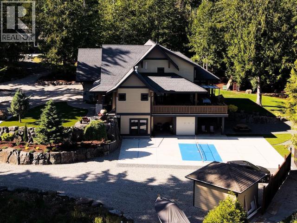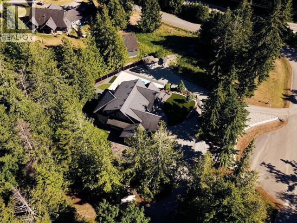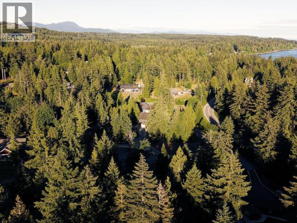

LUXURIOUS FAMILY HOME - Absolutely beautiful 4 bedroom, 5 bath home on private, quiet 1 acre property just outside city limits. Generously sized at 4700+ sqft over three floors, plus a wrap-around deck and multiple patios. A lovely, large kitchen with an island and eating nook is open to the bright living room with a cosy gas fireplace. A quiet den has a fireplace and cathedral ceiling. The primary bedroom suite features a superb ensuite with soaker tub, large shower and double vanity. The lower floor includes a guest suite, plus a family room and 4th bedroom. Beautifully landscaped, private property includes a pickleball court, playground with a climbing wall, and in-ground sprinklers. There's plenty of room for your RV and boat, plus triple garages for vehicles and workshop space. This stunning property is just minutes from downtown Powell River. Call for all the details and book your private showing today! (id:54309)
| MLS® Number | 19911 |
| Property Type | Single Family |
| Amenities Near By | Golf Course |
| Features | Acreage, Central Location, Southern Exposure |
| Parking Space Total | 3 |
| Road Type | Paved Road |
| Bathroom Total | 5 |
| Bedrooms Total | 4 |
| Appliances | Central Vacuum |
| Constructed Date | 2011 |
| Construction Style Attachment | Detached |
| Cooling Type | Heat Pump, Ductless |
| Fireplace Fuel | Gas |
| Fireplace Present | Yes |
| Fireplace Type | Conventional |
| Heating Fuel | Natural Gas, Other |
| Heating Type | Other, Radiant Heat |
| Size Interior | 4,719 Sqft |
| Type | House |
| Other |
| Access Type | Easy Access, Highway Access |
| Acreage | Yes |
| Land Amenities | Golf Course |
| Size Irregular | 1.05 |
| Size Total | 1.05 Ac |
| Size Total Text | 1.05 Ac |
| Level | Type | Length | Width | Dimensions |
|---|---|---|---|---|
| Above | Primary Bedroom | 13 ft | 17 ft ,7 in | 13 ft x 17 ft ,7 in |
| Above | 4pc Bathroom | Measurements not available | ||
| Above | Bedroom | 11 ft ,5 in | 13 ft ,5 in | 11 ft ,5 in x 13 ft ,5 in |
| Above | Bedroom | 10 ft ,4 in | 12 ft ,11 in | 10 ft ,4 in x 12 ft ,11 in |
| Basement | Foyer | 4 ft | 7 ft | 4 ft x 7 ft |
| Basement | Living Room | 12 ft ,10 in | 13 ft ,3 in | 12 ft ,10 in x 13 ft ,3 in |
| Basement | Kitchen | 11 ft ,8 in | 16 ft | 11 ft ,8 in x 16 ft |
| Basement | 4pc Bathroom | Measurements not available | ||
| Basement | Bedroom | 11 ft ,4 in | 16 ft ,8 in | 11 ft ,4 in x 16 ft ,8 in |
| Basement | Recreational, Games Room | 15 ft ,9 in | 18 ft ,10 in | 15 ft ,9 in x 18 ft ,10 in |
| Basement | 3pc Bathroom | Measurements not available | ||
| Basement | Other | 8 ft | 11 ft | 8 ft x 11 ft |
| Main Level | Foyer | 9 ft ,6 in | 8 ft ,3 in | 9 ft ,6 in x 8 ft ,3 in |
| Main Level | Living Room | 16 ft | 19 ft ,10 in | 16 ft x 19 ft ,10 in |
| Main Level | Dining Room | 11 ft ,9 in | 16 ft ,9 in | 11 ft ,9 in x 16 ft ,9 in |
| Main Level | Kitchen | 17 ft | 19 ft | 17 ft x 19 ft |
| Main Level | 2pc Bathroom | Measurements not available | ||
| Main Level | Den | 15 ft ,9 in | 12 ft | 15 ft ,9 in x 12 ft |
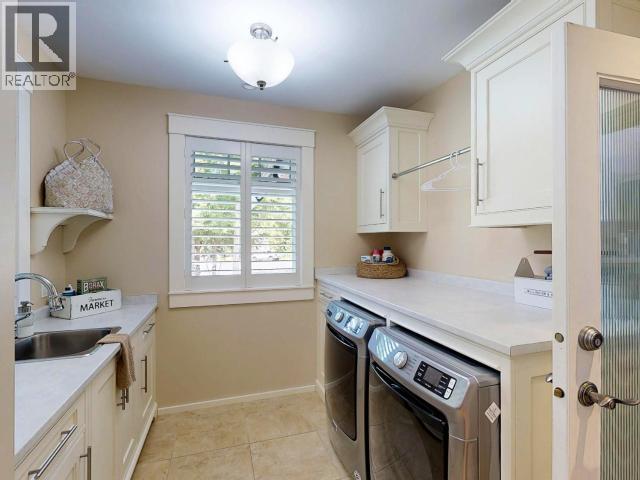
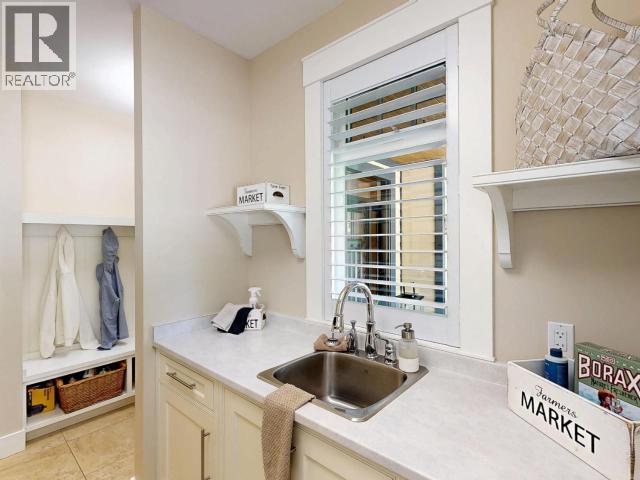
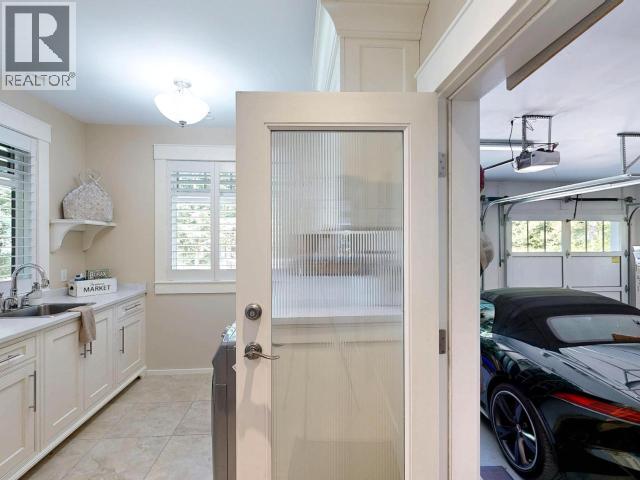
| Main Level | Laundry Room | 10 ft ,8 in | 9 ft ,3 in | 10 ft ,8 in x 9 ft ,3 in |
| Main Level | 5pc Bathroom | Measurements not available |
https://www.realtor.ca/real-estate/29828325/3128-ponderosa-place-powell-river
Contact us for more information

Warren Behan
Personal Real Estate Corporation
(604) 485-4231
(604) 485-4230
www.royallepagepowellriver.ca/

The trademarks REALTOR®, REALTORS®, and the REALTOR® logo are controlled by The Canadian Real Estate Association (CREA) and identify real estate professionals who are members of CREA. The trademarks MLS®, Multiple Listing Service® and the associated logos are owned by The Canadian Real Estate Association (CREA) and identify the quality of services provided by real estate professionals who are members of CREA. The trademark DDF® is owned by The Canadian Real Estate Association (CREA) and identifies CREA's Data Distribution Facility (DDF®)