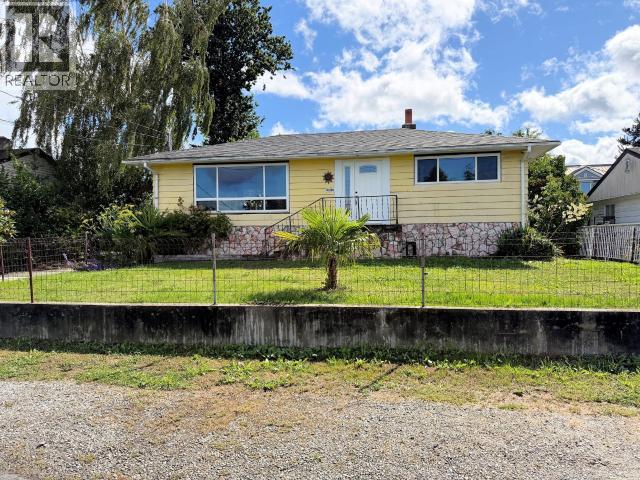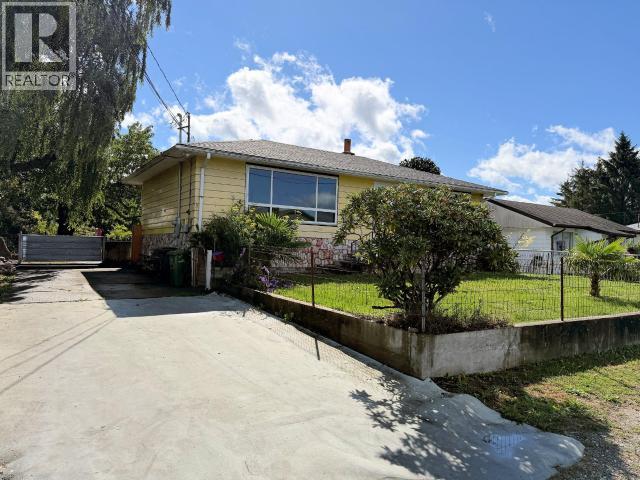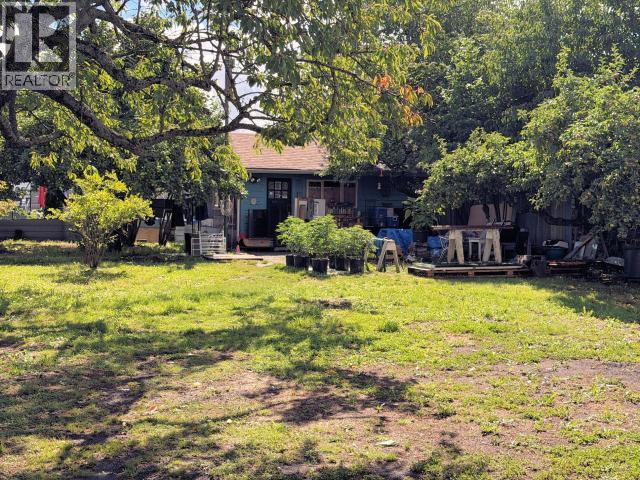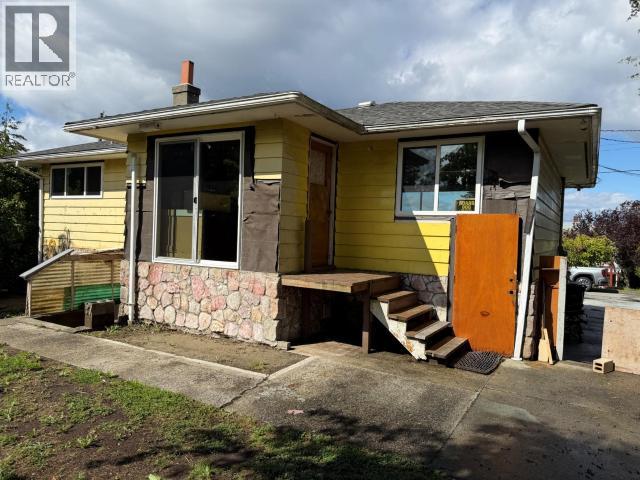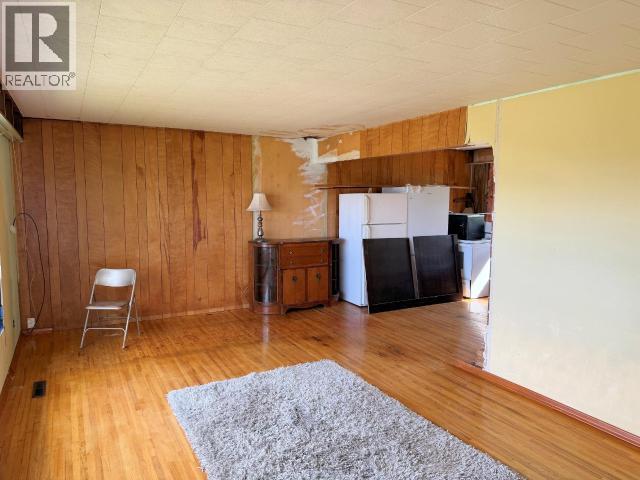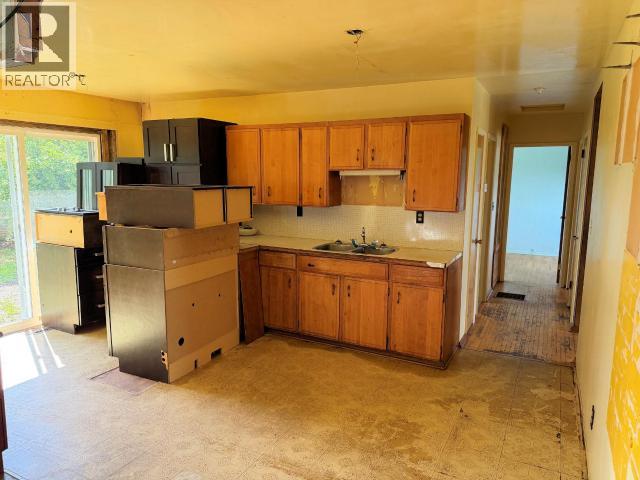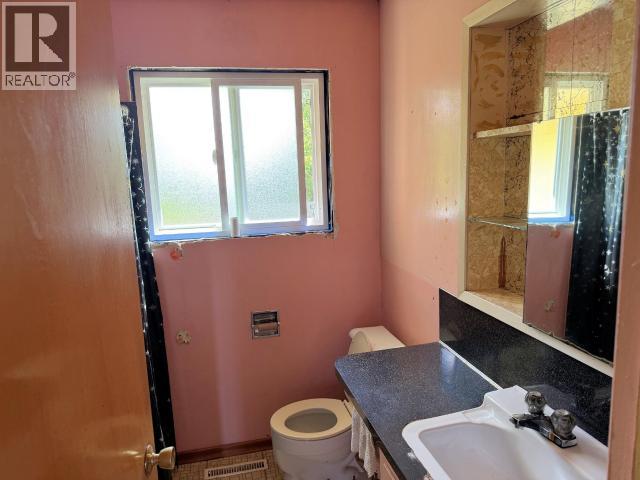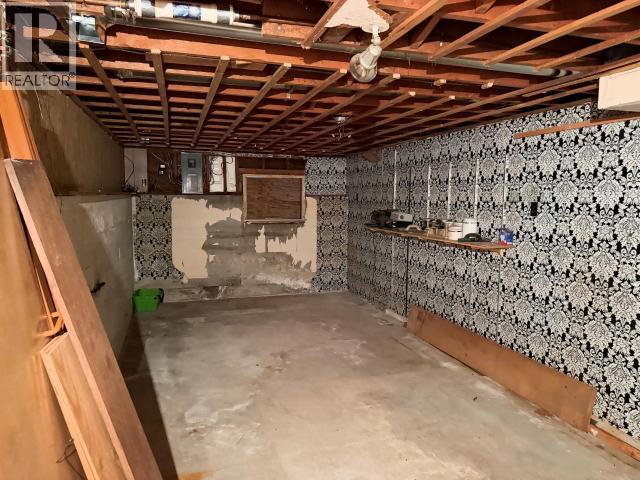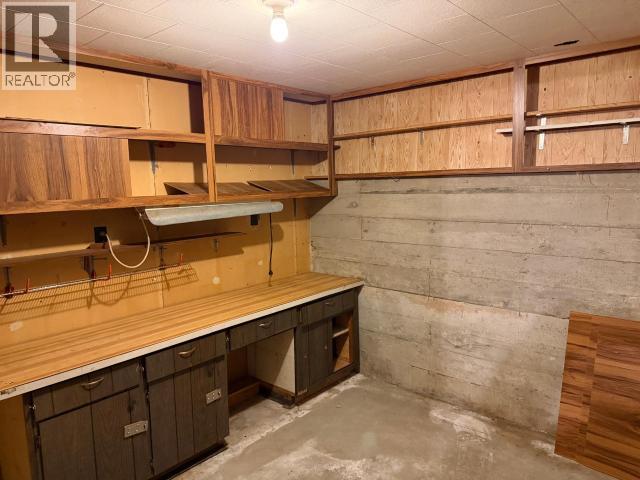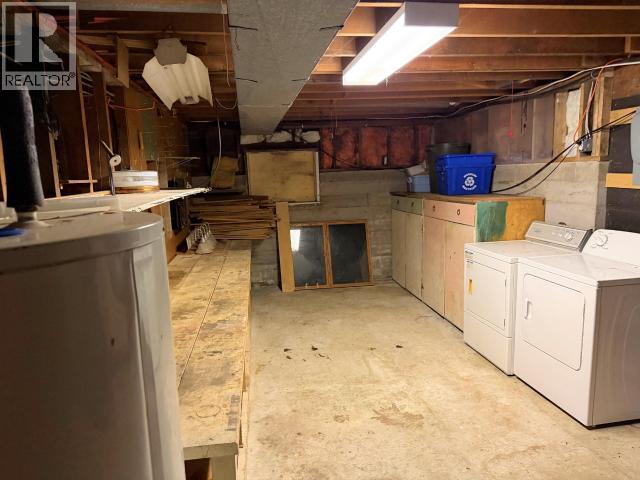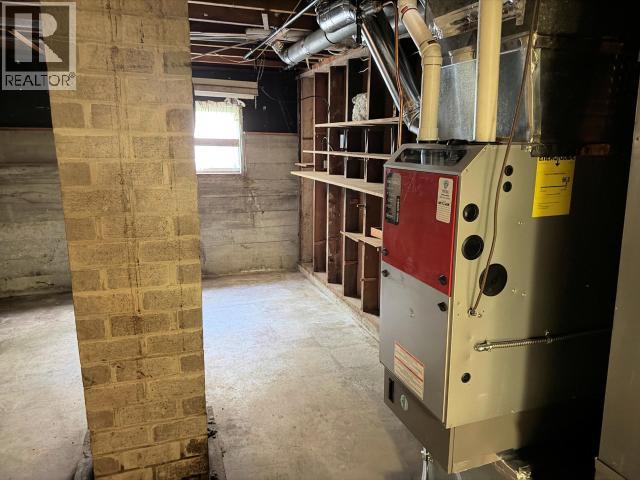

CENTRAL WESTVIEW PROJECT HOME - This 2 bedroom, 1 bath home is tucked away on a no-thru street that is just a short walk to mall, grocers, restaurants, and services. It has a new roof (2023); windows (2024); and gas furnace (2025). The unfinished basement has potential for additional living space. There is a lot of work to be done, but it is possible to return this house to a lovely home in a quiet, convenient neighbourhood. Call for more details and to take a look. (id:54309)
| MLS® Number | 20097 |
| Property Type | Single Family |
| Features | Central Location |
| Bathroom Total | 1 |
| Bedrooms Total | 2 |
| Construction Style Attachment | Detached |
| Cooling Type | None |
| Heating Fuel | Electric, Natural Gas |
| Heating Type | Forced Air |
| Size Interior | 2,034 Sqft |
| Type | House |
| Open |
| Acreage | No |
| Size Frontage | 66 Ft |
| Size Irregular | 10454 |
| Size Total | 10454 Sqft |
| Size Total Text | 10454 Sqft |
| Level | Type | Length | Width | Dimensions |
|---|---|---|---|---|
| Main Level | Living Room | 19 ft ,8 in | 12 ft ,2 in | 19 ft ,8 in x 12 ft ,2 in |
| Main Level | Dining Room | 10 ft ,3 in | 9 ft | 10 ft ,3 in x 9 ft |
| Main Level | Kitchen | 9 ft ,3 in | 15 ft ,6 in | 9 ft ,3 in x 15 ft ,6 in |
| Main Level | Primary Bedroom | 12 ft ,6 in | 9 ft ,8 in | 12 ft ,6 in x 9 ft ,8 in |
| Main Level | 4pc Bathroom | Measurements not available | ||
| Main Level | Bedroom | 9 ft | 10 ft ,3 in | 9 ft x 10 ft ,3 in |
https://www.realtor.ca/real-estate/30089281/4696-cascade-place-powell-river
Contact us for more information

Warren Behan
Personal Real Estate Corporation
(604) 485-4231
(604) 485-4230
www.royallepagepowellriver.ca/

The trademarks REALTOR®, REALTORS®, and the REALTOR® logo are controlled by The Canadian Real Estate Association (CREA) and identify real estate professionals who are members of CREA. The trademarks MLS®, Multiple Listing Service® and the associated logos are owned by The Canadian Real Estate Association (CREA) and identify the quality of services provided by real estate professionals who are members of CREA. The trademark DDF® is owned by The Canadian Real Estate Association (CREA) and identifies CREA's Data Distribution Facility (DDF®)