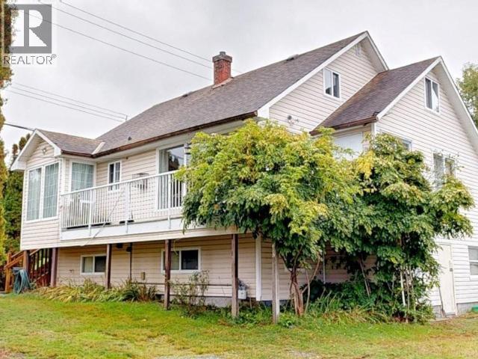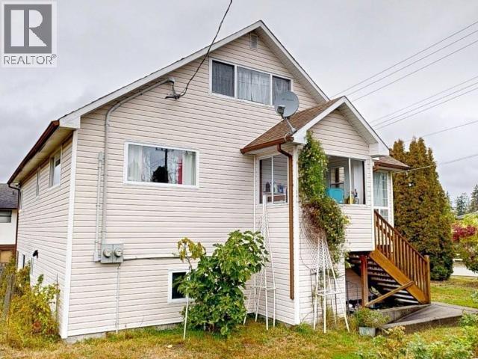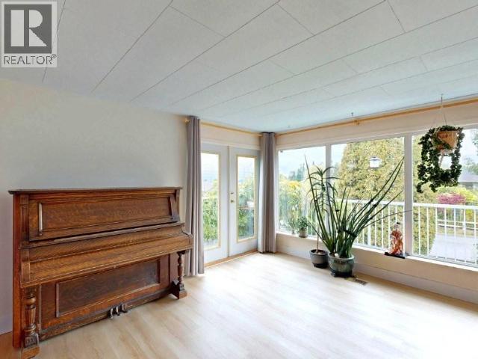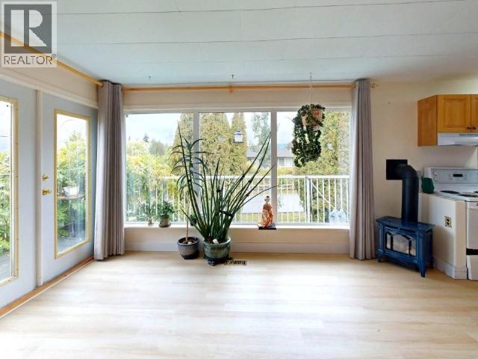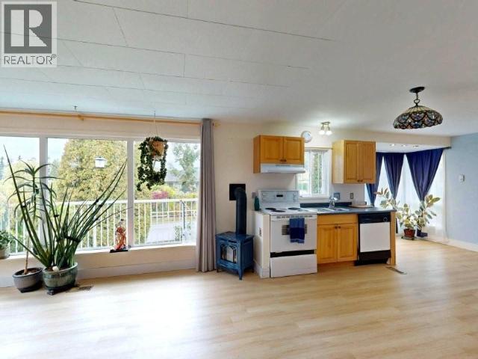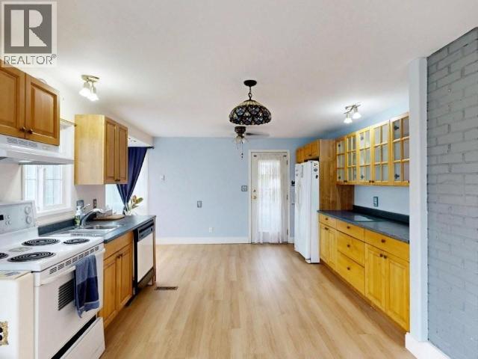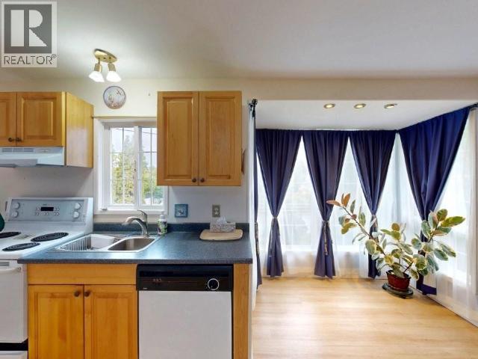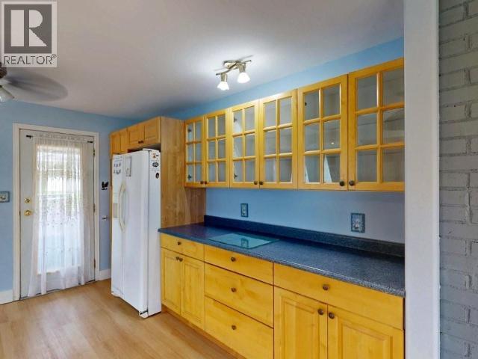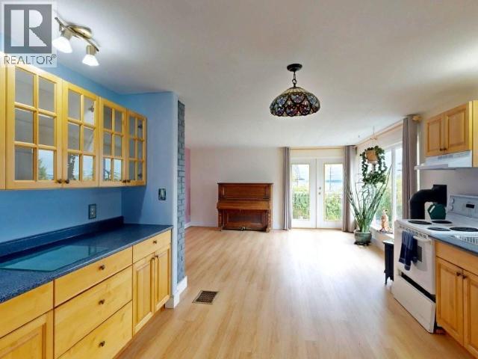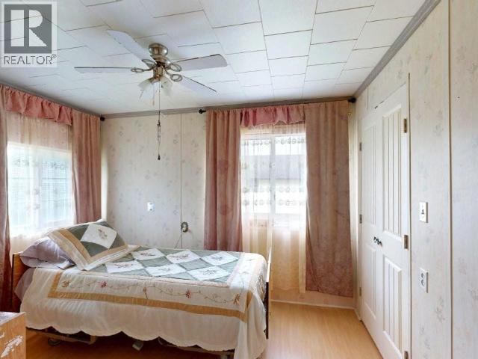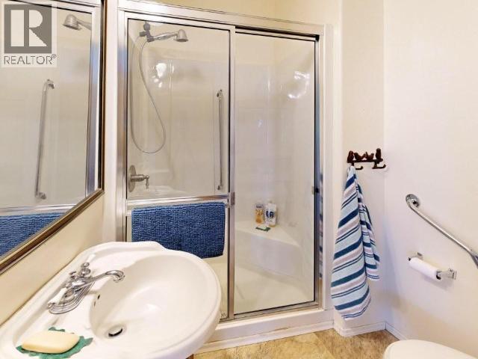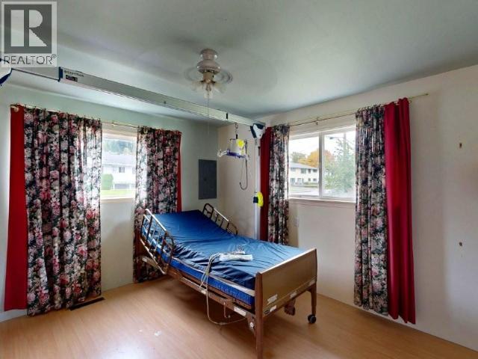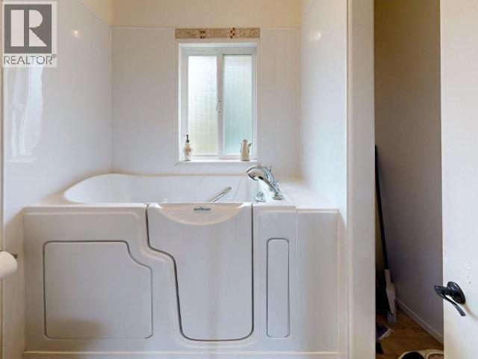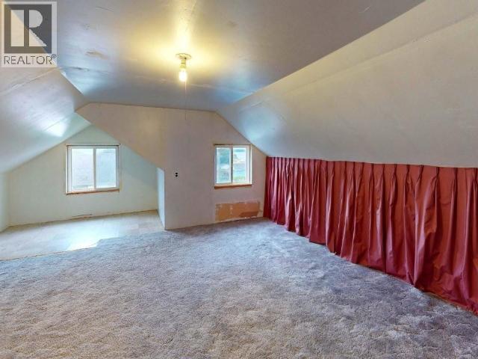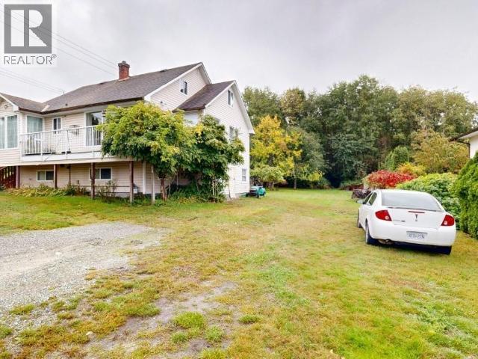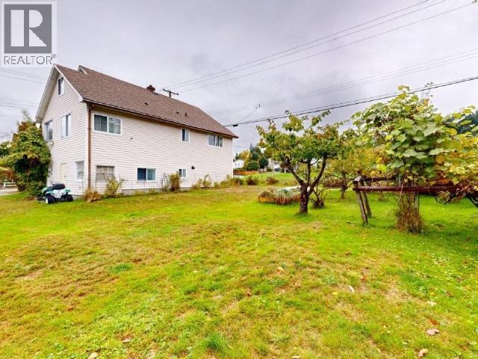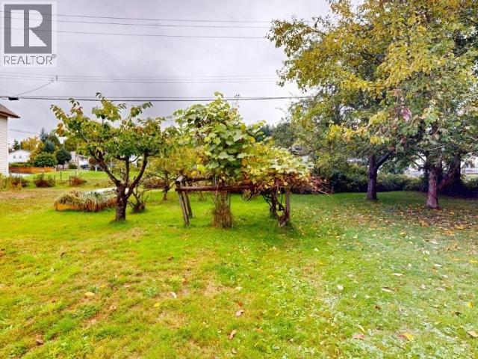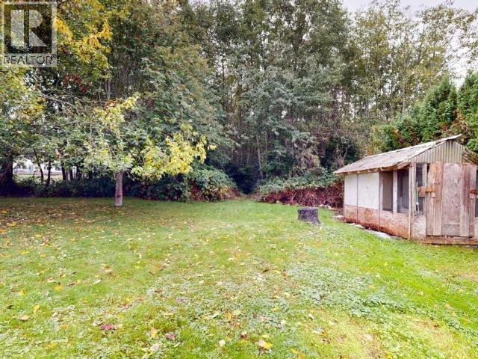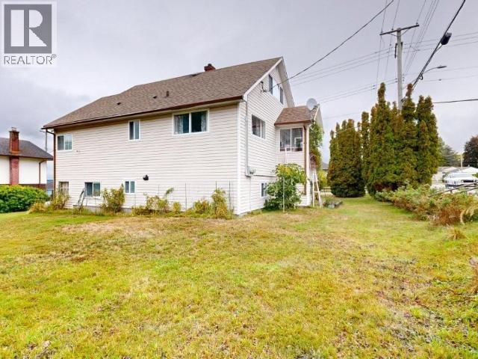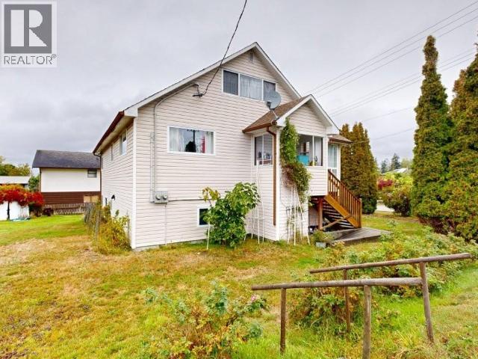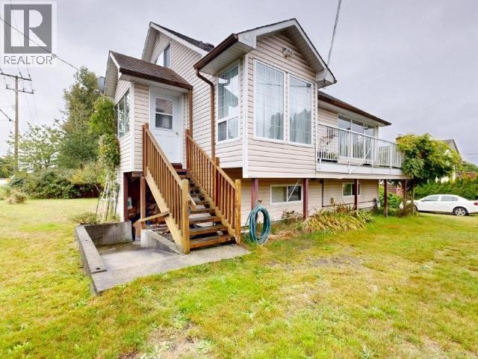

OCEAN VIEW IN CENTRAL WESTVIEW - This 4 bedroom, 3 bath home is on a large corner lot just a short walk to the ocean, shopping and schools. The main floor has an open layout featuring large windows and French doors to a wrap-around balcony with north-west ocean views. The simple kitchen has great storage and a bright eating nook. Two bedrooms are on the main, plus there is a loft that can easily be used as another bedroom. Downstairs includes a bedroom, second kitchen, and a 3pc bathroom, ideal for guests, extended family, or as a secondary suite. The large yard offers room for gardening, kids to play, and extra parking for an RV or boat. Call for all the details. (id:54309)
| MLS® Number | 20263 |
| Property Type | Single Family |
| Amenities Near By | Shopping |
| Features | Central Location, Jacuzzi Bath-tub |
| View Type | Ocean View |
| Bathroom Total | 3 |
| Bedrooms Total | 4 |
| Constructed Date | 1954 |
| Construction Style Attachment | Detached |
| Cooling Type | None |
| Fireplace Fuel | Gas |
| Fireplace Present | Yes |
| Fireplace Type | Conventional |
| Heating Fuel | Electric, Natural Gas |
| Heating Type | Forced Air |
| Size Interior | 2,287 Sqft |
| Type | House |
| Open |
| Acreage | No |
| Land Amenities | Shopping |
| Size Frontage | 92 Ft |
| Size Irregular | 12022 |
| Size Total | 12022 Sqft |
| Size Total Text | 12022 Sqft |
| Level | Type | Length | Width | Dimensions |
|---|---|---|---|---|
| Above | Workshop | 6 ft | 4 ft ,8 in | 6 ft x 4 ft ,8 in |
| Above | Bedroom | 13 ft | 13 ft ,8 in | 13 ft x 13 ft ,8 in |
| Above | Recreational, Games Room | 16 ft | 13 ft ,9 in | 16 ft x 13 ft ,9 in |
| Basement | Living Room | 14 ft ,2 in | 13 ft ,2 in | 14 ft ,2 in x 13 ft ,2 in |
| Basement | Kitchen | 8 ft ,2 in | 10 ft ,2 in | 8 ft ,2 in x 10 ft ,2 in |
| Basement | Primary Bedroom | 7 ft ,8 in | 12 ft | 7 ft ,8 in x 12 ft |
| Basement | 3pc Bathroom | Measurements not available | ||
| Basement | Workshop | 14 ft | 16 ft ,7 in | 14 ft x 16 ft ,7 in |
| Main Level | Foyer | 4 ft ,8 in | 7 ft | 4 ft ,8 in x 7 ft |
| Main Level | Living Room | 14 ft ,2 in | 16 ft | 14 ft ,2 in x 16 ft |
| Main Level | Dining Room | 7 ft ,4 in | 9 ft ,6 in | 7 ft ,4 in x 9 ft ,6 in |
| Main Level | Kitchen | 12 ft ,7 in | 16 ft | 12 ft ,7 in x 16 ft |
| Main Level | Primary Bedroom | 8 ft ,6 in | 11 ft | 8 ft ,6 in x 11 ft |
| Main Level | 3pc Bathroom | Measurements not available | ||
| Main Level | 3pc Ensuite Bath | Measurements not available | ||
| Main Level | Bedroom | 12 ft ,6 in | 11 ft | 12 ft ,6 in x 11 ft |
https://www.realtor.ca/real-estate/30372199/6992-kamloops-street-powell-river
Contact us for more information

Warren Behan
Personal Real Estate Corporation
(604) 485-4231
(604) 485-4230
www.royallepagepowellriver.ca/

The trademarks REALTOR®, REALTORS®, and the REALTOR® logo are controlled by The Canadian Real Estate Association (CREA) and identify real estate professionals who are members of CREA. The trademarks MLS®, Multiple Listing Service® and the associated logos are owned by The Canadian Real Estate Association (CREA) and identify the quality of services provided by real estate professionals who are members of CREA. The trademark DDF® is owned by The Canadian Real Estate Association (CREA) and identifies CREA's Data Distribution Facility (DDF®)