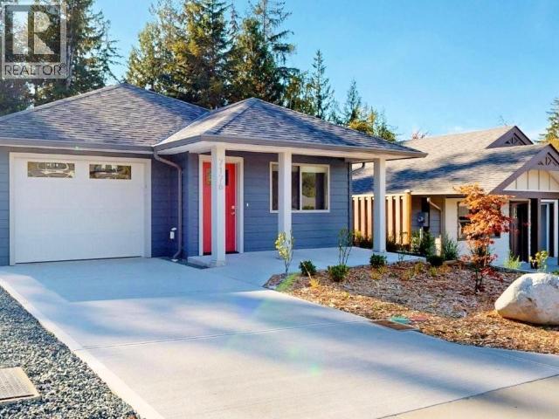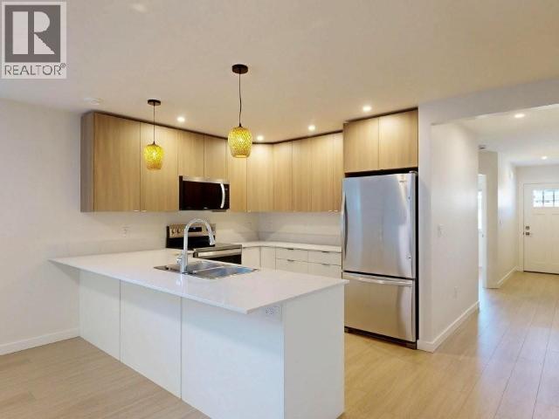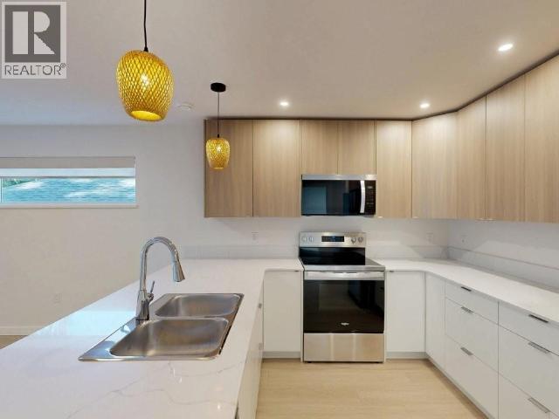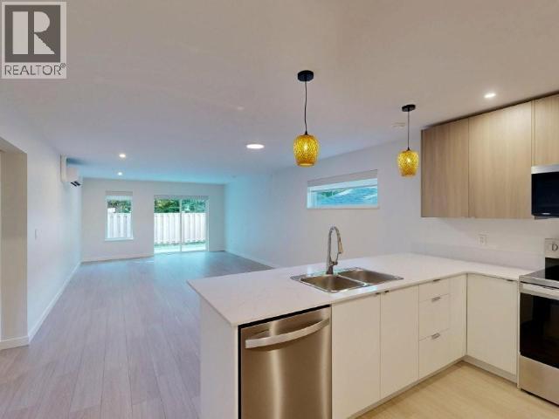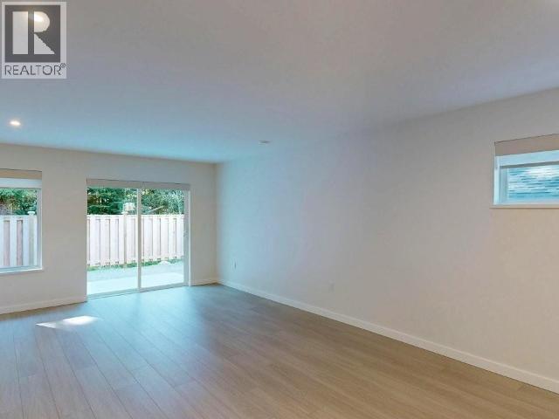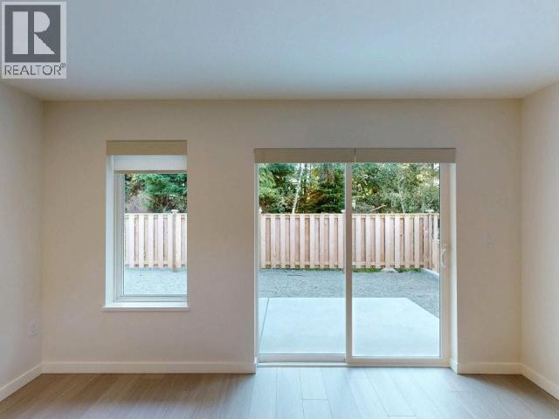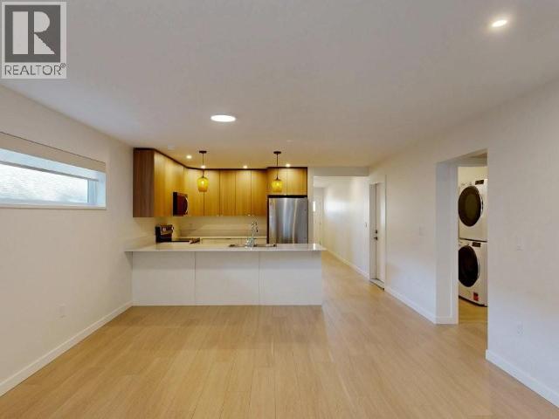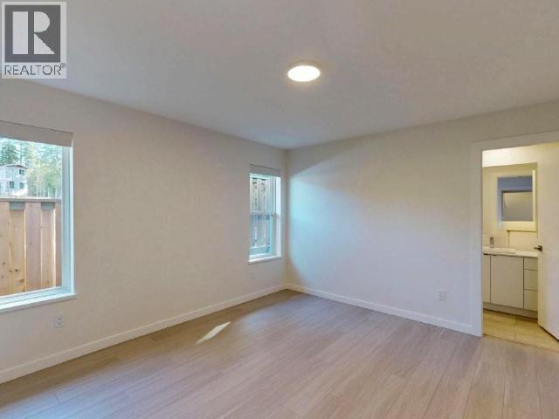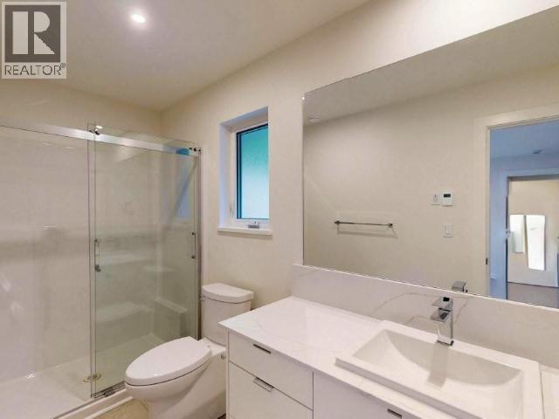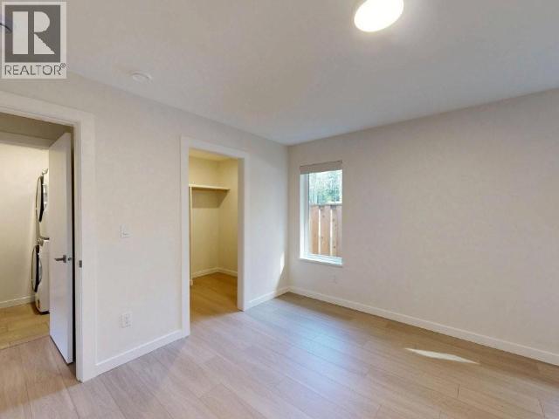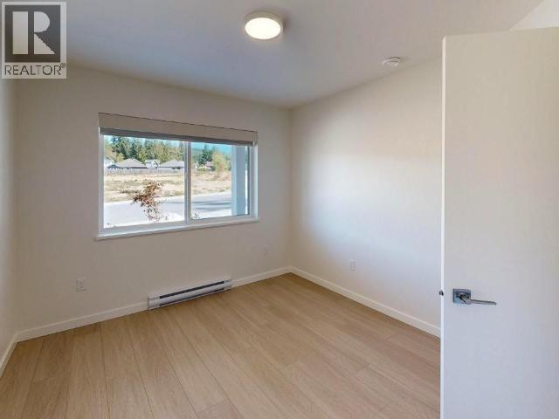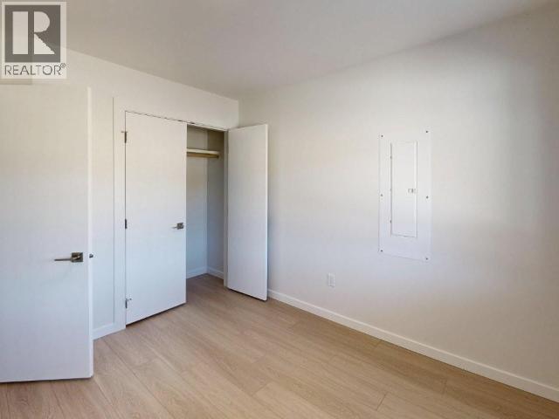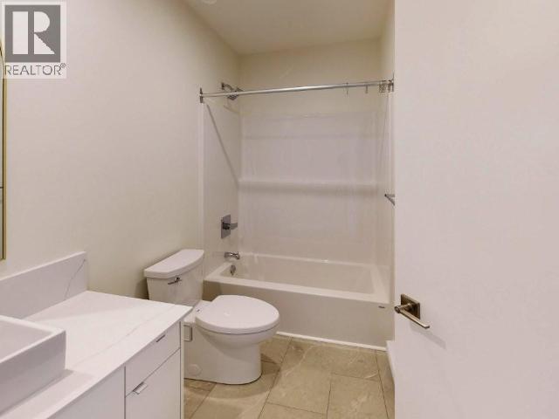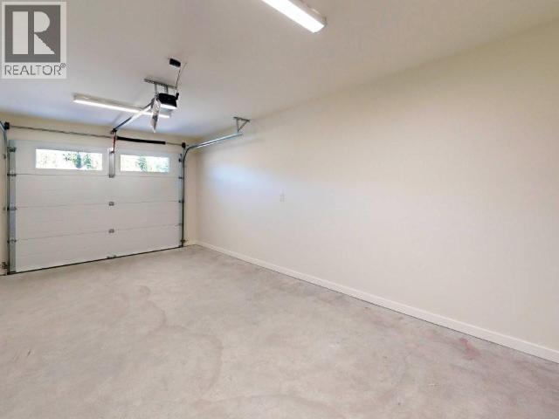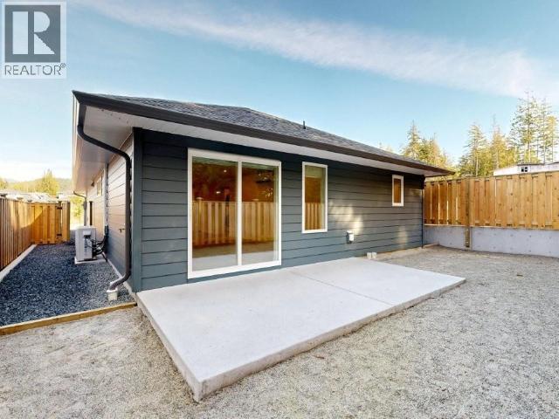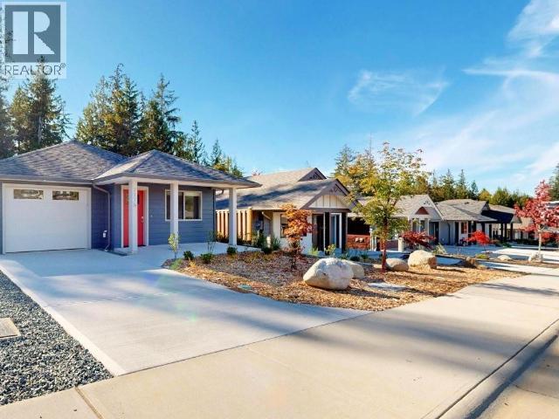

EASY LIVING in this brand new, 2 bedroom, 2 bath rancher built with a clean, flowing design that's a breeze to keep tidy, and has the assurance of New Home Warranty. The prime location is within walking distance to shopping, rec center, and hospital. Living and dining areas open out to a private patio and fenced yard. Easy-care kitchen features stainless steel appliances, warm pendant lighting, wrap-around counter space, and smartly placed outlets for every gadget. The primary bedroom has a walk-in closet and ensuite bath, with a secondary bedroom and 4-piece bath just down the hall. This home features a ductless heat pump for perfect climate control year-round, and an attached garage with direct indoor entry. The small, private backyard provides a place for gardening and a safe area for pets. Come visit this newer neighbourhood that is filling up with families, and take a look at this move-in-ready home today! (id:54309)
| MLS® Number | 20268 |
| Property Type | Single Family |
| Amenities Near By | Shopping |
| Features | Central Location, Southern Exposure, Wheelchair Access |
| Parking Space Total | 1 |
| Road Type | Paved Road |
| Bathroom Total | 2 |
| Bedrooms Total | 2 |
| Constructed Date | 2026 |
| Construction Style Attachment | Detached |
| Cooling Type | Heat Pump, Ductless |
| Heating Fuel | Electric |
| Heating Type | Baseboard Heaters |
| Size Interior | 1,170 Sqft |
| Type | House |
| Garage |
| Access Type | Easy Access |
| Acreage | No |
| Fence Type | Fence |
| Land Amenities | Shopping |
| Size Frontage | 38 Ft |
| Size Irregular | 3484 |
| Size Total | 3484 Sqft |
| Size Total Text | 3484 Sqft |
| Level | Type | Length | Width | Dimensions |
|---|---|---|---|---|
| Main Level | Foyer | 4 ft | 9 ft | 4 ft x 9 ft |
| Main Level | Living Room | 14 ft | 15 ft | 14 ft x 15 ft |
| Main Level | Dining Room | 9 ft | 9 ft | 9 ft x 9 ft |
| Main Level | Kitchen | 10 ft | 10 ft | 10 ft x 10 ft |
| Main Level | Primary Bedroom | 12 ft | 13 ft | 12 ft x 13 ft |
| Main Level | 4pc Bathroom | Measurements not available | ||
| Main Level | 3pc Ensuite Bath | Measurements not available | ||
| Main Level | Bedroom | 9 ft ,7 in | 10 ft | 9 ft ,7 in x 10 ft |
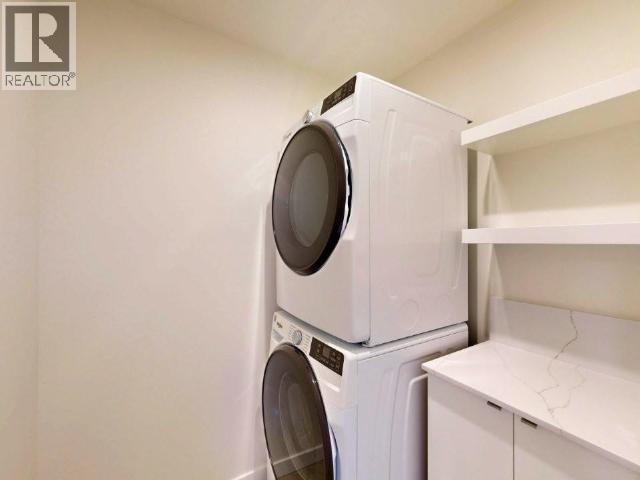
| Main Level | Laundry Room | 5 ft | 5 ft ,6 in | 5 ft x 5 ft ,6 in |
https://www.realtor.ca/real-estate/30383610/7176-edgehill-crescent-powell-river
Contact us for more information

Warren Behan
Personal Real Estate Corporation
(604) 485-4231
(604) 485-4230
www.royallepagepowellriver.ca/

The trademarks REALTOR®, REALTORS®, and the REALTOR® logo are controlled by The Canadian Real Estate Association (CREA) and identify real estate professionals who are members of CREA. The trademarks MLS®, Multiple Listing Service® and the associated logos are owned by The Canadian Real Estate Association (CREA) and identify the quality of services provided by real estate professionals who are members of CREA. The trademark DDF® is owned by The Canadian Real Estate Association (CREA) and identifies CREA's Data Distribution Facility (DDF®)